Beautiful two story home features 4 bedrooms, 2.5 baths, with 2161 square feet of living space. With over 40k in upgrades! The front entryway opens to a grand staircase, powder bathroom, and a stunning open-concept kitchen, dining area, and family room. The kitchen includes a spacious breakfast bar with beautiful granite counter tops, dual kitchen sinks, soft close cabinet hinges, gas cooking range, classic white subway tile backsplash, and a walk-in corner pantry. The large covered patio is conveniently located off the family room at the back of the house. The first-floor private main bedroom features an attractive ensuite bathroom complete with luxury walk-in shower, separate water closet, and walk-in closet. A utility room is centrally located on the first floor off the dining area. Upstairs you will find a large open-to-below game room and three secondary bedrooms, as well as the second full bathroom. Water softener and reverse osmosis system, custom walk in closets and laundry room, renovated master bath with custom dual vanity and walk in shower. The backyard is an entertainer's dream with privacy fencing and plenty of space for outdoor activities. Close to schools, major highways and shopping.
Sold
Price Unknown
5618 Chase Falls, San Antonio, TX 78266
4beds
2,161sqft
Single Family Residence
Built in 2022
5,227 Square Feet Lot
$362,200 Zestimate®
$--/sqft
$2,578 Estimated rent
Home value
$362,200
$344,000 - $380,000
$2,578/mo
Zestimate® history
Owner options
List your home for rent
$2,578/mo
Rent Zestimate®
Find your next renter with Zillow Rental Manager. Plus, with online applications, you can quickly screen prospective tenants – for free.
$2,578/mo
Rent Zestimate®
Refinance and save
$240/mo
Est. payment
Refinancing to a lower rate could help reduce your monthly payments and save thousands over the life of the loan.
$240/mo
Est. payment
Explore your selling options
Work with a Zillow partner agent
Leverage their expertise and Zillow's premium Showcase listings to get your home seen by more buyers.
Get startedList with your own agent
Get your home in front of millions of buyers by listing it on Zillow.
Learn how to do itSell it yourself
Take full control of how buyers see your home on Zillow by listing For Sale by Owner (FSBO).
List your homeWhat's special
Walk-in closetLaundry roomRenovated master bathSeparate water closetCustom dual vanityUtility roomLarge open-to-below game room
Zillow last checked:
Listing updated:
Listed by:
Dayton Schrader TREC #312921 (210) 757-9785,
eXp Realty
Source: LERA MLS,MLS#: 1714141
Facts & features
Interior
Bedrooms & bathrooms
- Bedrooms: 4
- Bathrooms: 3
- Full bathrooms: 2
- 1/2 bathrooms: 1
Primary bedroom
- Features: Walk-In Closet(s), Full Bath
- Area: 221
- Dimensions: 13 x 17
Bedroom 2
- Area: 110
- Dimensions: 11 x 10
Bedroom 3
- Area: 120
- Dimensions: 12 x 10
Bedroom 4
- Area: 120
- Dimensions: 12 x 10
Primary bathroom
- Features: Shower Only, Single Vanity
Dining room
- Area: 70
- Dimensions: 7 x 10
Kitchen
- Area: 140
- Dimensions: 10 x 14
Living room
- Area: 225
- Dimensions: 15 x 15
Heating
- Central, Electric
Cooling
- Central Air
Appliances
- Laundry: Washer Hookup, Dryer Connection
Features
- One Living Area, Separate Dining Room, Breakfast Bar, Game Room, High Ceilings, Open Floorplan, Master Downstairs, Ceiling Fan(s)
- Flooring: Carpet, Vinyl
- Has basement: No
- Has fireplace: No
- Fireplace features: Not Applicable
Interior area
- Total interior livable area: 2,161 sqft
Property
Parking
- Total spaces: 2
- Parking features: Two Car Garage
- Garage spaces: 2
Features
- Levels: Two
- Stories: 2
- Pool features: None, Community
Lot
- Size: 5,227 Square Feet
Details
- Parcel number: 049172040050
Construction
Type & style
- Home type: SingleFamily
- Property subtype: Single Family Residence
Materials
- Brick, Stone, Siding
- Foundation: Slab
- Roof: Composition
Condition
- Pre-Owned
- New construction: No
- Year built: 2022
Details
- Builder name: DR HORTON
Utilities & green energy
- Water: Water System
Community & HOA
Community
- Features: Playground
- Subdivision: Brookstone Creek
HOA
- Has HOA: Yes
- HOA fee: $240 quarterly
- HOA name: CCMC
Location
- Region: San Antonio
Financial & listing details
- Tax assessed value: $395,600
- Annual tax amount: $7,788
- Date on market: 9/11/2025
- Cumulative days on market: 186 days
- Listing terms: Conventional,FHA,VA Loan,Cash
Price history
| Date | Event | Price |
|---|---|---|
| 3/1/2024 | Sold | -- |
Source:  LERA MLS #1714141 Report a problem LERA MLS #1714141 Report a problem | ||
| 2/27/2024 | Pending sale | $384,990$178/sqft |
Source: LERA MLS #1714141 Report a problem | ||
| 2/21/2024 | Contingent | $384,990$178/sqft |
Source: LERA MLS #1714141 Report a problem | ||
| 11/7/2023 | Price change | $384,990-2.5%$178/sqft |
Source: LERA MLS #1714141 Report a problem | ||
| 10/5/2023 | Price change | $394,990-1.3%$183/sqft |
Source: LERA MLS #1714141 Report a problem | ||
| 8/25/2023 | Listed for sale | $399,990+3.1%$185/sqft |
Source: LERA MLS #1714141 Report a problem | ||
| 10/14/2022 | Sold | -- |
Source: LERA MLS #1623109 Report a problem | ||
| 9/6/2022 | Pending sale | $388,000$180/sqft |
Source: LERA MLS #1623109 Report a problem | ||
| 7/15/2022 | Listed for sale | $388,000$180/sqft |
Source:  DR Horton Report a problem DR Horton Report a problem | ||
Public tax history
| Year | Property taxes | Tax assessment |
|---|---|---|
| 2025 | $7,111 +2.4% | $395,600 +3.3% |
| 2024 | $6,945 | $383,110 -2% |
| 2023 | -- | $390,830 |
Find assessor info on the county website
Neighborhood: 78266
Nearby homes
- $317,3003 bd2 ba1.4k sqft5622 Chase Fls, San Antonio, TX 78266Off Market
- $401,0004 bd3 ba2.2k sqft5608 Chase Fls, San Antonio, TX 78266Off Market
- $343,1004 bd2 ba1.7k sqft5626 Chase Fls, San Antonio, TX 78266Off Market
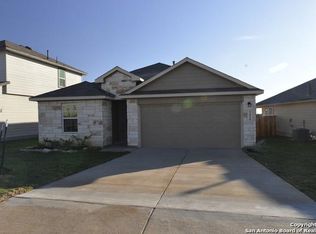
- $363,3004 bd2 ba1.8k sqft5615 Jewel Curv, San Antonio, TX 78266Off Market
- $390,8004 bd2 ba2k sqft5619 Jewel Curv, San Antonio, TX 78266Off Market
- $346,4004 bd2 ba1.6k sqft5604 Chase Fls, San Antonio, TX 78266Off Market
- $389,1004 bd2 ba2.3k sqft5632 Chase Fls, San Antonio, TX 78266Off Market
- $356,5004 bd2 ba1.7k sqft5609 Jewel Curv, San Antonio, TX 78266Off Market
Nearby schools
GreatSchools rating
- 9/10Roan Forest Elementary SchoolGrades: PK-5Distance: 3.7 mi
- 9/10Hill MiddleGrades: 6-8Distance: 2.3 mi
- 8/10Johnson High SchoolGrades: 9-12Distance: 3.6 mi
Schools provided by the listing agent
- Elementary: Bulverde Creek
- Middle: Tex Hill
- High: Johnson
- District: North East I.S.D.
Source: LERA MLS. This data may not be complete. We recommend contacting the local school district to confirm school assignments for this home.
Get a cash offer in 3 minutes
Find out how much your home could sell for in as little as 3 minutes with a no-obligation cash offer.
Estimated market value
$362,200
Get a cash offer in 3 minutes
Find out how much your home could sell for in as little as 3 minutes with a no-obligation cash offer.
Estimated market value
$362,200
- Texas
- Bexar County
- San Antonio
- 78266
- 5618 Chase Falls
Nearby cities
Nearby neighborhoods
Nearby zip codes
Other San Antonio Topics
