The picture of Florida living – welcome to this charming, coastal bungalow located in the heart of St. Petersburg and Pinellas County. Although quaint, this 3-bed, 2-bath home was fully renovated in 2021 and features a plethora of modern finishes, upgrades, newer laminate flooring throughout, and efficiency-enhancing improvements. Boasting a split floor plan, this house offers ample opportunity for families, roommates, in-laws and/or hosting guests. In the front of the house, your guest quarters are complete with two guest bedrooms and a contemporary bathroom that is finished with designer tile. On the opposite end of the house, your completely private, primary en-suite consists of an oversized bedroom and recently updated bathroom with a newer vanity, modern tile from floor to ceiling, and a large walk-in shower with an eye-catching European-style shower screen. Quite literally the heart of the home, the expansive 12’ x 13’ kitchen is the center that brings everything together. Newly remodeled, the upscale kitchen presents quartz countertops, stainless steel appliances, breakfast bar, lavish gray subway tile backsplash, an eat-in dining area, and an overall open feel with abundant natural light. Included in the shared living space is your spacious living room, inviting dining room, and indoor laundry/storage room. Aiding in energy efficiency, HVAC was replaced in 2021, water heater installed in 2021, new roof and vinyl windows in 2020, and updated electrical throughout. For peace of mind, the entire property is fenced in, including a white picket fence around the front half of the property that adds to your curb appeal and a 6’ privacy fence around the back half. With plenty of space, your backyard hosts endless opportunities for entertaining, enjoying happy hours, backyard BBQs, and plenty of potential to create your ideal outdoor living space. Being central to all that St. Pete has to offer, you are only 3-min. to Winn-Dixie and Starbucks, 6 min. to Trader Joe’s, 10-min. to the vibrant Downtown St. Petersburg, 18-min. to the world-class Tampa International Airport, 20-min. to the award winning beaches of Tampa Bay and just blocks from the 4th Street corridor that is guaranteed to meet all of your shopping, dining, and social needs! Best of all, this home did not receive any flooding or damage from the 2024 storms.
Sold for $394,400
Zillow last checked:
Listing updated:
Bought with:
Mary Gillam, 3395757
LOMBARDO TEAM REAL ESTATE LLC
Source: Stellar MLS,MLS#: TB8371769 Originating MLS: Suncoast Tampa
Originating MLS: Suncoast Tampa
Price history
| Date | Event | Price |
|---|---|---|
| 5/22/2025 | Sold | $394,400+1.2%$309/sqft |
Source:  Stellar MLS #TB8371769 Report a problem Stellar MLS #TB8371769 Report a problem | ||
| 4/23/2025 | Pending sale | $389,900$306/sqft |
Source: Stellar MLS #TB8371769 Report a problem | ||
| 4/9/2025 | Listed for sale | $389,900-2.3%$306/sqft |
Source: Stellar MLS #TB8371769 Report a problem | ||
| 12/31/2024 | Listing removed | $399,000-0.2%$313/sqft |
Source: Stellar MLS #T3344238 Report a problem | ||
| 9/28/2024 | Listing removed | $399,900$313/sqft |
Source: Stellar MLS #U8248751 Report a problem | ||
| 9/12/2024 | Price change | $399,900-3.6%$313/sqft |
Source: Stellar MLS #U8248751 Report a problem | ||
| 7/31/2024 | Price change | $415,000-2.4%$325/sqft |
Source: Stellar MLS #U8248751 Report a problem | ||
| 7/3/2024 | Listed for sale | $425,000+2.4%$333/sqft |
Source: Stellar MLS #U8248751 Report a problem | ||
| 6/25/2024 | Listing removed | -- |
Source: Stellar MLS #O6208925 Report a problem | ||
| 6/17/2024 | Price change | $415,000-1.2%$325/sqft |
Source: Stellar MLS #O6208925 Report a problem | ||
| 6/10/2024 | Price change | $420,000-2.1%$329/sqft |
Source: Stellar MLS #O6208925 Report a problem | ||
| 6/8/2024 | Price change | $429,000-2.3%$336/sqft |
Source: Stellar MLS #O6208925 Report a problem | ||
| 6/4/2024 | Price change | $439,000-2.4%$344/sqft |
Source: Stellar MLS #O6208925 Report a problem | ||
| 5/27/2024 | Listed for sale | $450,000+15.4%$353/sqft |
Source: Stellar MLS #O6208925 Report a problem | ||
| 12/31/2023 | Listing removed | -- |
Source: Stellar MLS #T3344238 Report a problem | ||
| 1/27/2022 | Sold | $390,000-2.3%$306/sqft |
Source: Public Record Report a problem | ||
| 12/15/2021 | Pending sale | $399,000$313/sqft |
Source: Stellar MLS #T3344238 Report a problem | ||
| 12/4/2021 | Listed for sale | $399,000+53.5%$313/sqft |
Source: Stellar MLS #T3344238 Report a problem | ||
| 6/23/2021 | Sold | $260,000+4%$204/sqft |
Source: Public Record Report a problem | ||
| 5/30/2021 | Pending sale | $250,000$196/sqft |
Source: Stellar MLS #U8124245 Report a problem | ||
| 5/26/2021 | Listed for sale | $250,000+42.9%$196/sqft |
Source: Stellar MLS #U8124245 Report a problem | ||
| 1/17/2020 | Sold | $175,000-2.8%$137/sqft |
Source: Public Record Report a problem | ||
| 12/11/2019 | Pending sale | $180,000$141/sqft |
Source: Brandon - WEICHERT, REALTORS - Brandon Realty #T3175782 Report a problem | ||
| 11/19/2019 | Price change | $180,000+2.3%$141/sqft |
Source: Brandon - WEICHERT, REALTORS - Brandon Realty #T3175782 Report a problem | ||
| 10/15/2019 | Price change | $176,000-4.8%$138/sqft |
Source: Brandon - WEICHERT, REALTORS - Brandon Realty #T3175782 Report a problem | ||
| 10/7/2019 | Price change | $184,900-4.1%$145/sqft |
Source: Brandon - WEICHERT, REALTORS - Brandon Realty #T3175782 Report a problem | ||
| 9/26/2019 | Listed for sale | $192,900+80.3%$151/sqft |
Source: Brandon - WEICHERT, REALTORS - Brandon Realty #T3175782 Report a problem | ||
| 3/1/2019 | Sold | $107,000$84/sqft |
Source: Public Record Report a problem | ||
Nearby homes
- $310,0003 bd2 ba1k sqft5622 Dr Martin Luther King Jr St N, Saint Petersburg, FL 33703Sold

- $230,8003 bd1 ba1.2k sqft5612 Dr Martin Luther King Jr St N, Saint Petersburg, FL 33703Off Market
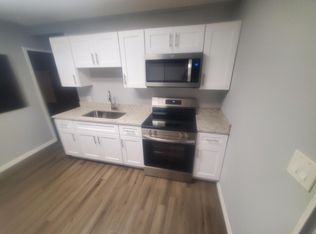
- $150,0003 bd2 ba1.1k sqft916 57th Ave N, Saint Petersburg, FL 33703Sold
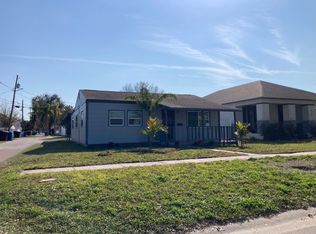
- $344,4003 bd2 ba1.4k sqft5606 Dr Martin Luther King Jr St N, Saint Petersburg, FL 33703Off Market

Get a cash offer in 3 minutes
Find out how much your home could sell for in as little as 3 minutes with a no-obligation cash offer.
Estimated market value
$379,500
