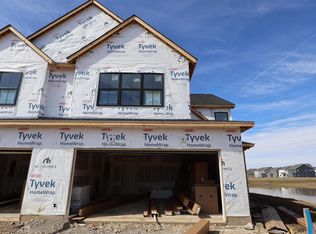
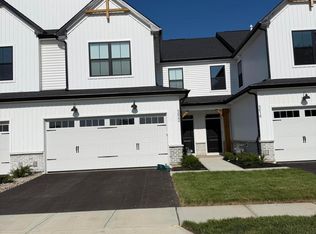
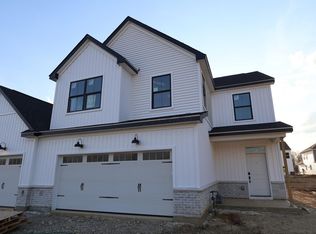
Discover this new construction townhome at 5618 Dutch Lane in Powell. This thoughtfully designed end-unit townhome features an open-concept living space that creates a seamless flow between common areas. Additional highlights include 3 bedrooms, 2.5 bathrooms, a patio, an owner's en-suite bathroom, a 2-car garage, and more!
The townhome's layout maximizes both functionality and comfort, with the owner's bedroom conveniently positioned on the upper level. The open-concept living area connects the main living spaces, creating an inviting environment for daily life and entertaining. Built with attention to detail, this new construction townhome showcases quality materials and finishes throughout.
The highly regarded Powell neighborhood offers excellent access to local parks and recreational opportunities, making it an ideal location for those who value outdoor activities and green spaces. The area's proximity to parks provides convenient options for recreation and relaxation.
5618 Dutch Lane is designed with careful consideration for both style and practicality. The new construction status means buyers will enjoy the benefits of updated building standards and energy efficiency features!
Sold for $368,810
Zillow last checked:
Listing updated:
Bought with:
Kanu Sobti, 2025005181
e-Merge Real Estate Unlimited
Source: Columbus and Central Ohio Regional MLS ,MLS#: 226007381
Price history
| Date | Event | Price |
|---|---|---|
| 7/16/2026 | Sold | $368,810-2.6%$206/sqft |
Source:  Columbus and Central Ohio Regional MLS #226007381 Report a problem Columbus and Central Ohio Regional MLS #226007381 Report a problem | ||
| 6/8/2026 | Pending sale | $378,810$211/sqft |
Source: Columbus and Central Ohio Regional MLS #226007381 Report a problem | ||
| 5/28/2026 | Price change | $378,810-1.3%$211/sqft |
Source: Columbus and Central Ohio Regional MLS #226007381 Report a problem | ||
| 5/14/2026 | Price change | $383,810-1.3%$214/sqft |
Source: Columbus and Central Ohio Regional MLS #226007381 Report a problem | ||
| 5/9/2026 | Price change | $388,810-1.3%$217/sqft |
Source: Columbus and Central Ohio Regional MLS #226007381 Report a problem | ||
| 4/29/2026 | Listed for sale | $393,810$220/sqft |
Source: Columbus and Central Ohio Regional MLS #226007381 Report a problem | ||
| 3/31/2026 | Pending sale | $393,810$220/sqft |
Source: Columbus and Central Ohio Regional MLS #226007381 Report a problem | ||
| 11/25/2025 | Price change | $393,810-2.5%$220/sqft |
Source:  M/I Homes Report a problem M/I Homes Report a problem | ||
| 11/14/2025 | Listed for sale | $403,810$225/sqft |
Source: M/I Homes Report a problem | ||

Get a cash offer in 3 minutes
Find out how much your home could sell for in as little as 3 minutes with a no-obligation cash offer.
Estimated market value
$368,900
