This stunning modern home, on an oversized lot constructed by Camden Homes in coveted East Dallas, boasts a well-appointed floor plan flooded with natural light. The open kitchen and family room create a perfect space for both everyday living and entertaining. The gourmet chef's kitchen features a large marble waterfall island and abundant storage. The first-floor owner's suite offers backyard views, alongside an office. Upstairs, you'll find two additional bedrooms, a unique in-home golf simulator, and an infrared sauna. The backyard oasis is thoughtfully designed with a patio, covered cabana, putting green, fireplace, and grill, making it an ideal retreat.
For sale
Price cut: $101K (9/8)
$2,149,000
5618 Goodwin Ave, Dallas, TX 75206
3beds
4,169sqft
Single Family Residence
Built in 2021
0.28 Acres Lot
$-- Zestimate®
$515/sqft
$-- HOA
What's special
Backyard oasisFlooded with natural lightLarge marble waterfall islandInfrared saunaAbundant storageOversized lotUnique in-home golf simulator
- 48 days
- 938
- 72
Zillow last checked:
Listing updated:
Listed by:
Eric Narosov 0721495 214-529-1282,
Allie Beth Allman & Assoc. 214-521-7355,
Alex Perry 0539273 214-926-0158,
Allie Beth Allman & Assoc.
Source: NTREIS,MLS#: 21361627
Facts & features
Interior
Bedrooms & bathrooms
- Bedrooms: 3
- Bathrooms: 3
- Full bathrooms: 2
- 1/2 bathrooms: 1
Primary bedroom
- Level: First
- Dimensions: 16 x 18
Bedroom
- Features: En Suite Bathroom
- Level: Second
- Dimensions: 16 x 16
Bedroom
- Features: En Suite Bathroom
- Level: Second
- Dimensions: 15 x 16
Dining room
- Level: First
- Dimensions: 9 x 18
Kitchen
- Level: First
- Dimensions: 11 x 17
Living room
- Level: First
- Dimensions: 19 x 27
Office
- Level: First
- Dimensions: 18 x 21
Heating
- Central, Natural Gas
Cooling
- Central Air, Electric
Appliances
- Included: Built-In Gas Range, Built-In Refrigerator, Double Oven, Dishwasher, Disposal, Microwave, Wine Cooler
Features
- Wet Bar, Built-in Features, Decorative/Designer Lighting Fixtures, Eat-in Kitchen, High Speed Internet, Kitchen Island, Open Floorplan, Cable TV, Walk-In Closet(s), Wired for Sound
- Flooring: Hardwood
- Has basement: No
- Number of fireplaces: 2
- Fireplace features: Gas Starter
Interior area
- Total interior livable area: 4,169 sqft
Video & virtual tour
Property
Parking
- Total spaces: 2
- Parking features: Garage, Garage Door Opener
- Attached garage spaces: 2
Features
- Levels: Two
- Stories: 2
- Patio & porch: Covered
- Exterior features: Outdoor Grill, Outdoor Living Area
- Pool features: In Ground, Pool
- Fencing: Wood
Lot
- Size: 0.28 Acres
- Dimensions: 75 x 160
- Features: Back Yard, Lawn, Landscaped
Details
- Parcel number: 00000186253000000
Construction
Type & style
- Home type: SingleFamily
- Architectural style: Contemporary/Modern,Detached
- Property subtype: Single Family Residence
Materials
- Frame
- Foundation: Slab
- Roof: Composition
Condition
- Resale
- Year built: 2021
Utilities & green energy
- Sewer: Public Sewer
- Water: Public
- Utilities for property: Sewer Available, Water Available, Cable Available
Community & HOA
Community
- Security: Security System, Smoke Detector(s)
- Subdivision: Vickery Place
HOA
- Has HOA: No
Location
- Region: Dallas
Financial & listing details
- Price per square foot: $515/sqft
- Tax assessed value: $1,992,090
- Annual tax amount: $32,755
- Date on market: 8/17/2026
- Cumulative days on market: 48 days
Estimated market value
Not available
Estimated sales range
Not available
Not available
Price history
| Date | Event | Price |
|---|---|---|
| 9/8/2026 | Price change | $2,149,000-4.5%$515/sqft |
Source: NTREIS #21361627 Report a problem | ||
| 8/17/2026 | Listed for sale | $2,250,000+2.3%$540/sqft |
Source: NTREIS #21361627 Report a problem | ||
| 7/10/2026 | Listing removed | $15,500$4/sqft |
Source: Zillow Rentals Report a problem | ||
| 6/25/2026 | Listed for rent | $15,500+545.8%$4/sqft |
Source: Zillow Rentals Report a problem | ||
| 6/25/2024 | Listing removed | $2,199,000$527/sqft |
Source: NTREIS #20567755 Report a problem | ||
| 3/22/2024 | Listed for sale | $2,199,000$527/sqft |
Source: NTREIS #20567755 Report a problem | ||
| 7/25/2013 | Listing removed | $2,400$1/sqft |
Source: Allie Beth Allman & Assoc. #11989147 Report a problem | ||
| 7/18/2013 | Listed for rent | $2,400$1/sqft |
Source: Allie Beth Allman & Assoc. #11989147 Report a problem | ||
Public tax history
| Year | Property taxes | Tax assessment |
|---|---|---|
| 2025 | $32,755 -26.4% | $1,992,090 |
| 2024 | $44,524 +15.8% | $1,992,090 +18.9% |
| 2023 | $38,461 +119.5% | $1,676,020 +98% |
| 2022 | $17,526 +68.2% | $846,340 +76.3% |
| 2021 | $10,417 -16.7% | $480,000 -21.7% |
| 2020 | $12,503 +9.4% | $612,750 |
| 2019 | $11,424 +5.9% | $612,750 |
| 2018 | $10,789 +15.6% | $612,750 +46.2% |
| 2017 | $9,332 -18.1% | $419,000 |
| 2016 | $11,394 +42.5% | $419,000 +27% |
| 2015 | $7,994 | $330,000 |
| 2014 | $7,994 | $330,000 |
| 2013 | -- | -- |
| 2012 | -- | -- |
| 2011 | -- | -- |
| 2010 | -- | -- |
| 2009 | -- | -- |
| 2008 | -- | -- |
| 2007 | -- | -- |
| 2005 | -- | -- |
| 2004 | -- | -- |
| 2003 | -- | -- |
| 2002 | -- | -- |
| 2001 | -- | -- |
Find assessor info on the county website
Monthly payment
Est. payment
Payment breakdown
Explore the cost of this home by adjusting the details. Changes won't be saved.Climate risks
Neighborhood: Vickery Place
Nearby schools
Schools provided by the listing agent
- Elementary: Geneva Heights
- Middle: Long
- High: Woodrow Wilson
- District: Dallas ISD
Source: NTREIS. This data may not be complete. We recommend contacting the local school district to confirm school assignments for this home.

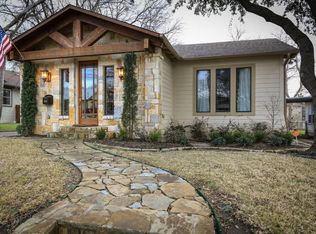

Similar homes
- $1,749,0004 bd5 ba3.4k sqft5817 Richmond Ave, Dallas, TX 75206For Sale
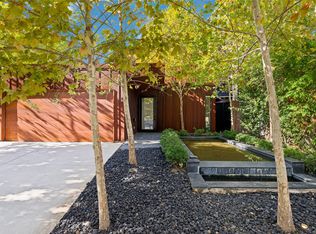 MLS ID #21373135, Paulette Greene. NTREIS
 - $1,949,9004 bd5 ba3.7k sqft5629 Miller Ave, Dallas, TX 75206For Sale
 MLS ID #21345308, Natalie Patten. NTREIS
 - $1,650,0004 bd3 ba3.2k sqft5645 Vickery Blvd, Dallas, TX 75206For Sale
 MLS ID #21271662, Shelle Carrig. NTREIS
 - $1,594,5004 bd4 ba3.3k sqft1848 McMillan Ave, Dallas, TX 75206For Sale
 MLS ID #21357537, Paulette Greene. NTREIS
