Skip main navigation
Closed
Street View
  • $919,000

    5618 Larson Ln, Charlotte, NC 28270

    5beds
    3,711sqft
    Single Family Residence
    Built in 2005
    0.28 Acres Lot
    $907,900 Zestimate®
    $248/sqft
    $3,269 Estimated rent

    Home value

    $907,900

    $863,000 - $953,000

    $3,269/mo

    Zestimate® history
    Loading
    Loading...

    Owner options

    List your home for rent

    $3,269/mo

    Rent Zestimate®

    Find your next renter with Zillow Rental Manager. Plus, with online applications, you can quickly screen prospective tenants – for free.

    Learn more

    $3,269/mo

    Rent Zestimate®

    Refinance and save

    $5,436/mo

    Est. payment

    Refinancing to a lower rate could help reduce your monthly payments and save thousands over the life of the loan.

    See today's rates

    $5,436/mo

    Est. payment

    Explore your selling options

    Work with a Zillow partner agent

    Leverage their expertise and Zillow's premium Showcase listings to get your home seen by more buyers.

    Get started

    List with your own agent

    Get your home in front of millions of buyers by listing it on Zillow.

    Learn how to do it

    Sell it yourself

    Take full control of how buyers see your home on Zillow by listing For Sale by Owner (FSBO).

    List your home

    What's special

    Instant hot waterGenerous sized bedrooms upstairsFull brick luxury homeSmall cul-de-sac streetGas range with hoodMany storage spaces
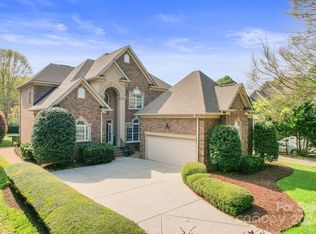
    Welcome to 5618 Larson Lane! This full brick luxury home is tucked away on a small cul-de-sac street in desirable South Charlotte with No HOA. This home offers 5 bedrooms and 4.5 baths, including a main-level bedroom and full bath perfect for guests or multi-generational living. The layout is open with so much natural light, and has a home office with French doors making it ideal for today's living needs. Hardwood floors flow through the main living areas to a beautifully updated kitchen with custom cabinetry, instant hot water and a gas range with hood. The eat-in kitchen has a large breakfast bar and is open to the Keeping Room with a see-through fireplace to the Family Room. Entertain guests in the Formal Dining Room that makes a beautiful, bold color drenched statement and has updated lighting. The Primary Bedroom is upstairs and offers a sitting space, two walk-in closets and a beautifully updated bathroom featuring two vanities, a large walk-in tiled shower and soaking tub. There are three more generous sized bedrooms upstairs- one has a full bathroom attached while the other two share a Jack-n-Jill bathroom. Plus, enjoy movie nights in your Bonus/Media Room upstairs. The flat backyard is fenced and offers a deck and oversized patio to relax, grill out or play. More features to note include the moldings and trim work throughout, wiring for an electric car in the garage, Ring camera and alarm system, so many storage spaces, and brand new carpet in the home office. Come for the home, stay for the terrific location that offers sought after schools and is minutes to Waverly, the Promenade, Arboretum, and I485.

    Zillow last checked:

    Listing updated:

    Listing Provided by:

    Ashley Nearby ashley@thenearbygroup.com,

    Keller Williams Ballantyne Area

    Bought with:

    Lynn Johnson

    Savvy + Co Real Estate

    Source: Canopy MLS as distributed by MLS GRID,MLS#: 4337568MLS Logo

    Facts & features

    Interior

    Bedrooms & bathrooms
    • Bedrooms: 5
    • Bathrooms: 5
    • Full bathrooms: 4
    • 1/2 bathrooms: 1
    • Main level bedrooms: 1
    Primary bedroom
    • Level: Upper
    Bedroom s
    • Level: Upper
    Bedroom s
    • Level: Upper
    Bedroom s
    • Level: Main
    Bedroom s
    • Level: Upper
    Bathroom full
    • Level: Upper
    Bathroom full
    • Level: Upper
    Bathroom full
    • Level: Upper
    Bathroom full
    • Level: Main
    Bathroom half
    • Level: Main
    Bonus room
    • Level: Upper
    Dining room
    • Level: Main
    Family room
    • Level: Main
    Other
    • Level: Main
    Kitchen
    • Level: Main
    Laundry
    • Level: Upper
    Office
    • Level: Main
    Heating
    • Natural Gas
    Cooling
    • Ceiling Fan(s), Central Air
    Appliances
    • Included: Dishwasher, Disposal, Gas Range, Microwave, Refrigerator with Ice Maker
    • Laundry: Electric Dryer Hookup, Laundry Room, Sink, Upper Level
    Features
    • Attic Other, Breakfast Bar, Soaking Tub, Open Floorplan, Pantry, Walk-In Closet(s)
    • Flooring: Carpet, Tile, Wood
    • Doors: French Doors
    • Has basement: No
    • Attic: Other,Pull Down Stairs
    • Fireplace features: Family Room, Gas Log, See Through
    Interior area
    • Total structure area: 3,711
    • Total interior livable area: 3,711 sqft
    • Finished area above ground: 3,711
    • Finished area below ground: 0

    Property

    Parking
    • Total spaces: 2
    • Parking features: Attached Garage, Garage Door Opener, Garage Faces Side, Garage on Main Level
    • Attached garage spaces: 2
    Features
    • Levels: Two
    • Stories: 2
    • Patio & porch: Deck, Patio
    • Fencing: Back Yard,Fenced,Privacy
    Lot
    • Size: 0.28 Acres
    • Dimensions: 70 x 174 x 70 x 174
    • Features: Cul-De-Sac, Level
    Details
    • Parcel number: 22724253
    • Zoning: N1-A
    • Special conditions: Standard

    Construction

    Type & style
    • Home type: SingleFamily
    • Architectural style: Transitional
    • Property subtype: Single Family Residence
    Materials
    • Brick Full, Stone
    • Foundation: Crawl Space
    Condition
    • New construction: No
    • Year built: 2005

    Utilities & green energy

    • Sewer: Public Sewer
    • Water: City

    Community & neighborhood

    Location
    • Region: Charlotte
    • Subdivision: Oak Manor

    Other

    Other facts
    • Listing terms: Cash,Conventional,VA Loan
    • Road surface type: Concrete, Paved

    Price history

    DateEventPrice
    3/12/2026Sold$919,000-1.2%$248/sqft
    Source: Canopy MLS as distributed by MLS GRID #4337568 Report a problem
    1/21/2026Listed for sale$930,000+55%$251/sqft
    Source: Canopy MLS as distributed by MLS GRID #4337568 Report a problem
    8/21/2020Sold$600,000+2.6%$162/sqft
    Source: Canopy MLS as distributed by MLS GRID #3639821 Report a problem
    7/17/2020Pending sale$585,000$158/sqft
    Source: RE/MAX Executive #3639821 Report a problem
    7/16/2020Listed for sale$585,000+42.9%$158/sqft
    Source: RE/MAX Executive #3639821 Report a problem
    10/24/2005Sold$409,500$110/sqft
    Source: Public Record Report a problem

    Public tax history

    YearProperty taxesTax assessment
    2025$5,516 +1.6%$696,500
    2024$5,427 +3.4%$696,500
    2023$5,248 +17.1%$696,500 +54.2%
    2022$4,484 +0.2%$451,600
    2021$4,472 $451,600
    2020-- $451,600
    2019$4,450 -16%$451,600 +13.5%
    2018$5,295 +1.7%$398,000
    2017$5,205 $398,000
    2016$5,205 $398,000
    2015$5,205 +0.6%$398,000
    2014$5,174 $398,000
    2013-- $398,000
    2012-- $398,000
    2011-- $398,000 +13.1%
    2010-- $351,900
    2009-- $351,900
    2008-- $351,900
    2007-- $351,900
    2006-- $351,900 +402.7%
    2005-- $70,000
    2004-- --

    Find assessor info on the county website

    Neighborhood: Providence Plantation

    Nearby schools

    GreatSchools rating
    Schools provided by the listing agent
    • Elementary: McKee Road
    • Middle: Jay M. Robinson
    • High: Providence

    Source: Canopy MLS as distributed by MLS GRID. This data may not be complete. We recommend contacting the local school district to confirm school assignments for this home.

    Get a cash offer in 3 minutes
    Find out how much your home could sell for in as little as 3 minutes with a no-obligation cash offer.
    Estimated market value
    $907,900
    Get a cash offer in 3 minutes
    Find out how much your home could sell for in as little as 3 minutes with a no-obligation cash offer.
    Estimated market value
    $907,900