Welcome to Tuscany-Carillon, a beautiful gated 55+ community in Myrtle Beach with amenities galore including personal lawn maintenance and landscaping! This gorgeous move in ready home has all the upgrades including a whole house Generac generator, whole house water filtration system, guardian security film on all of the windows, extended screened in porch with custom pull down shades and tile floors, new flooring throughout, quartz countertops, custom tile shower in primary suite as well as an enormous walk in closet with tile floors, attic fan, meticulously landscaped yard, paver BBQ area and walkway, aerial digital antenna, keyless entry, freshly painted with Sherwin Williams paint, and motorized screen for the garage door. This home features 3 bedrooms, a flex room currently used as an office, 2 bathrooms, spacious kitchen with a generous kitchen island and adjacent dining area and walk in pantry with ventilated shelving, lots of storage, and custom blinds for the windows. There is nothing to do but move in. Schedule your private showing today!
Sold for $435,000
$435,000
5618 Lombardia Circle, Myrtle Beach, SC 29579
3beds
1,910sqft
Single Family Residence
Built in 2017
0.26 Acres Lot
$433,400 Zestimate®
$228/sqft
$2,253 Estimated rent
Home value
$433,400
$412,000 - $459,000
$2,253/mo
Zestimate® history
Owner options
List your home for rent
$2,253/mo
Rent Zestimate®
Find your next renter with Zillow Rental Manager. Plus, with online applications, you can quickly screen prospective tenants – for free.
$2,253/mo
Rent Zestimate®
Refinance and save
$2,855/mo
Est. payment
Refinancing to a lower rate could help reduce your monthly payments and save thousands over the life of the loan.
$2,855/mo
Est. payment
Explore your selling options
Work with a Zillow partner agent
Leverage their expertise and Zillow's premium Showcase listings to get your home seen by more buyers.
Get startedList with your own agent
Get your home in front of millions of buyers by listing it on Zillow.
Learn how to do itSell it yourself
Take full control of how buyers see your home on Zillow by listing For Sale by Owner (FSBO).
List your homeWhat's special
Paver bbq areaSpacious kitchenGenerous kitchen islandAdjacent dining areaExtended screened in porchQuartz countertopsMeticulously landscaped yard
Zillow last checked:
Listing updated:
Listed by:
Lindsay Faircloth 843-267-6230,
Faircloth Real Estate Group
Bought with:
Angelo M Chirico, 121310
Redfin Corporation
Source: CCAR,MLS#: 2523785 Originating MLS: Coastal Carolinas Association of Realtors
Originating MLS: Coastal Carolinas Association of RealtorsFacts & features
Interior
Bedrooms & bathrooms
- Bedrooms: 3
- Bathrooms: 2
- Full bathrooms: 2
Rooms
- Room types: Bonus Room, Foyer, Screened Porch, Utility Room
Primary bedroom
- Features: Ceiling Fan(s), Main Level Primary, Walk-In Closet(s)
- Level: First
Primary bathroom
- Features: Dual Sinks, Separate Shower, Vanity
Dining room
- Features: Kitchen/Dining Combo
Kitchen
- Features: Kitchen Island, Pantry, Stainless Steel Appliances, Solid Surface Counters
Other
- Features: Bedroom on Main Level, Entrance Foyer, Utility Room
Heating
- Central, Electric, Gas
Cooling
- Central Air
Appliances
- Included: Dishwasher, Disposal, Microwave, Range, Refrigerator, Dryer, Water Purifier, Washer
- Laundry: Washer Hookup
Features
- Ceiling Fan(s), Dual Sinks, Main Level Primary, Split Bedrooms, Separate Shower, Vanity, Walk-In Closet(s), Bedroom on Main Level, Entrance Foyer, Kitchen Island, Stainless Steel Appliances, Solid Surface Counters
- Flooring: Carpet, Luxury Vinyl, Luxury VinylPlank, Tile
Interior area
- Total structure area: 2,627
- Total interior livable area: 1,910 sqft
Property
Parking
- Total spaces: 4
- Parking features: Attached, Garage, Two Car Garage, Garage Door Opener
- Attached garage spaces: 2
Features
- Levels: One
- Stories: 1
- Patio & porch: Patio, Porch, Screened
- Exterior features: Patio
- Pool features: Community, Outdoor Pool
Lot
- Size: 0.26 Acres
- Dimensions: 53 x 116 x 104 x 19 x 148
- Features: Irregular Lot
Details
- Additional parcels included: ,
- Parcel number: 41712030094
- Zoning: res
- Special conditions: None
- Other equipment: Generator
Construction
Type & style
- Home type: SingleFamily
- Architectural style: Traditional
- Property subtype: Single Family Residence
Materials
- Vinyl Siding
- Foundation: Slab
Condition
- Resale
- Year built: 2017
Details
- Builder model: Dover A
- Builder name: D.R. Horton
Utilities & green energy
- Electric: Generator
- Water: Public
- Utilities for property: Cable Available, Electricity Available, Natural Gas Available, Phone Available, Sewer Available, Underground Utilities, Water Available
Community & HOA
Community
- Features: Clubhouse, Gated, Recreation Area, Tennis Court(s), Pool
- Security: Security System, Gated Community, Smoke Detector(s)
- Senior community: Yes
- Subdivision: Carillon - Tuscany
HOA
- Has HOA: Yes
- Amenities included: Clubhouse, Gated, Tennis Court(s)
- Services included: Association Management, Common Areas, Internet, Legal/Accounting, Maintenance Grounds, Pool(s), Recreation Facilities, Trash
- HOA fee: $392 monthly
Location
- Region: Myrtle Beach
Financial & listing details
- Price per square foot: $228/sqft
- Tax assessed value: $381,010
- Annual tax amount: $1,110
- Date on market: 9/29/2025
- Listing terms: Cash,Conventional
- Electric utility on property: Yes
Price history
| Date | Event | Price |
|---|---|---|
| 3/6/2026 | Sold | $435,000-1.1%$228/sqft |
Source:  CCAR #2523785 Report a problem CCAR #2523785 Report a problem | ||
| 1/26/2026 | Contingent | $439,900$230/sqft |
Source: CCAR #2523785 Report a problem | ||
| 1/6/2026 | Price change | $439,900-2.2%$230/sqft |
Source: CCAR #2523785 Report a problem | ||
| 10/2/2025 | Listed for sale | $450,000+74.4%$236/sqft |
Source: CCAR #2523785 Report a problem | ||
| 3/21/2018 | Sold | $258,000$135/sqft |
Source: Public Record Report a problem | ||
Public tax history
| Year | Property taxes | Tax assessment |
|---|---|---|
| 2025 | $1,110 | $302,002 |
| 2024 | -- | -- |
| 2023 | -- | -- |
| 2022 | -- | -- |
| 2021 | $89 -88.6% | -- |
| 2020 | $784 | -- |
| 2019 | -- | -- |
| 2018 | $4,078 | $15,560 |
Find assessor info on the county website
Neighborhood: Forestbrook
Nearby homes
- $479,4003 bd2 ba2.1k sqft5647 Lombardia Cir #103, Myrtle Beach, SC 29579Off Market

- $440,2003 bd2 ba1.9k sqft5626 Lombardia Cir #94, Myrtle Beach, SC 29579Off Market

- $419,2003 bd2 ba1.7k sqft5605 Lombardia Cir #108, Myrtle Beach, SC 29579Off Market
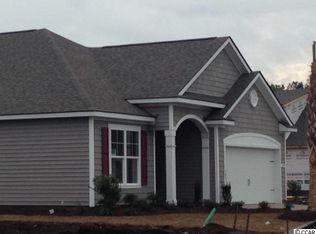
- $402,9003 bd2 ba2.3k sqft5601 Lombardia Drive, Myrtle Beach, SC 29579Off Market
- $366,5003 bd2 ba1.6k sqft5711 Lombardia Cir, Myrtle Beach, SC 29579Off Market
- $376,7003 bd2 ba2k sqft5711 Lombardia Circle, Myrtle Beach, SC 29579Off Market
- $313,3004 bd3 ba1.9k sqft521 Poppi Point Ct, Myrtle Beach, SC 29579Off Market
- $340,0003 bd3 ba1.8k sqft517 Poppi Point Ct, Myrtle Beach, SC 29579Sold
Nearby schools
GreatSchools rating
- 8/10Carolina Forest Elementary SchoolGrades: PK-5Distance: 1.9 mi
- 8/10Ten Oaks MiddleGrades: 6-8Distance: 3.2 mi
- 7/10Carolina Forest High SchoolGrades: 9-12Distance: 3.3 mi
Schools provided by the listing agent
- Elementary: River Oaks Elementary
- Middle: Ocean Bay Middle School
- High: Carolina Forest High School
Source: CCAR. This data may not be complete. We recommend contacting the local school district to confirm school assignments for this home.


Get pre-qualified for a loan
At Zillow Home Loans, we can pre-qualify you in as little as 5 minutes with no impact to your credit score.An equal housing lender. NMLS #10287.
Sell for more on Zillow
Get a Zillow Showcase℠ listing at no additional cost and you could sell for .
$433,400
2% more
+$8,668
With Zillow Showcase(estimated)
$442,068
- South Carolina
- Horry County
- Myrtle Beach
- 29579
- Forestbrook
- 5618 Lombardia Circle
Nearby cities
Nearby neighborhoods
Nearby zip codes
Other Myrtle Beach Topics
