Welcome to 5618 Morningside,a picturesque M-Streets Tudor blending timeless elegance w modern amenities.Enjoy the charm of beautiful leaded glass windows in the front accompanied w new windows throughout the remainder of the home.The open floor plan seamlessly connects the living,dining & kitchen through an arched opening showcasing beautiful hardwoods & tall ceilings.The kitchen boast quartz c-tops,Dacor appliances, & island w views overlooking the pool & backyard oasis.Two generously sized secondary bedrooms share a beautifully updated bathroom adorned w classic hexagonal penny tile.The expansive master suite upstairs boasts a sitting room,office-reading nook, WIC, & an ensuite bath w a soaking tub & separate shower.The outdoor area is a highlight,complete w a pool, spa, fire bowl, & bar with a roll-up window,perfect for entertaining.Gated driveway with pull through to rare 2 car garage.This home masterfully combines the allure of its historic past with the comforts of modern living.
Sold
Price Unknown
5618 Morningside Ave, Dallas, TX 75206
3beds
2,456sqft
Single Family Residence
Built in 1926
7,797 Square Feet Lot
$1,186,400 Zestimate®
$--/sqft
$5,263 Estimated rent
Home value
$1,186,400
$1.09M - $1.31M
$5,263/mo
Zestimate® history
Owner options
List your home for rent
$5,263/mo
Rent Zestimate®
Find your next renter with Zillow Rental Manager. Plus, with online applications, you can quickly screen prospective tenants – for free.
$5,263/mo
Rent Zestimate®
Refinance and save
Refinancing to a lower rate could help reduce your monthly payments and save thousands over the life of the loan.
Explore your selling options
Work with a Zillow partner agent
Leverage their expertise and Zillow's premium Showcase listings to get your home seen by more buyers.
Get startedList with your own agent
Get your home in front of millions of buyers by listing it on Zillow.
Learn how to do itSell it yourself
Take full control of how buyers see your home on Zillow by listing For Sale by Owner (FSBO).
List your homeWhat's special
Zillow last checked:
Listing updated:
Listed by:
Kyle Brinkley 0533211 214-912-4434,
Brinkley Property Group LLC 214-912-4434,
Brian Pienciak 0605042 201-400-9559,
Brinkley Property Group LLC
Bought with:
Pam Dickey Downing
Ebby Halliday, Realtors
Source: NTREIS,MLS#: 20729501
Facts & features
Interior
Bedrooms & bathrooms
- Bedrooms: 3
- Bathrooms: 2
- Full bathrooms: 2
Primary bedroom
- Features: Dual Sinks, En Suite Bathroom, Garden Tub/Roman Tub, Sitting Area in Primary, Separate Shower, Walk-In Closet(s)
- Level: Second
- Dimensions: 20 x 18
Bedroom
- Features: Walk-In Closet(s)
- Level: First
- Dimensions: 17 x 13
Bedroom
- Features: Walk-In Closet(s)
- Level: First
- Dimensions: 14 x 13
Dining room
- Level: First
- Dimensions: 14 x 13
Kitchen
- Features: Breakfast Bar, Built-in Features, Kitchen Island
- Level: First
- Dimensions: 19 x 13
Living room
- Features: Fireplace
- Level: First
- Dimensions: 15 x 14
Office
- Features: Built-in Features
- Level: First
- Dimensions: 14 x 12
Utility room
- Features: Utility Room
- Level: Second
- Dimensions: 7 x 6
Heating
- Central, Natural Gas
Cooling
- Central Air, Electric
Appliances
- Included: Dishwasher, Disposal, Microwave, Range, Some Commercial Grade, Vented Exhaust Fan
Features
- Decorative/Designer Lighting Fixtures, Double Vanity, Kitchen Island, Open Floorplan, Walk-In Closet(s)
- Flooring: Hardwood, Tile
- Windows: Window Coverings
- Has basement: No
- Number of fireplaces: 1
- Fireplace features: Gas
Interior area
- Total interior livable area: 2,456 sqft
Property
Parking
- Total spaces: 3
- Parking features: Additional Parking, Driveway, Electric Gate, Garage
- Garage spaces: 2
- Carport spaces: 1
- Covered spaces: 3
- Has uncovered spaces: Yes
Features
- Levels: Two
- Stories: 2
- Patio & porch: Deck
- Exterior features: Lighting, Outdoor Living Area, Rain Gutters
- Pool features: Gunite, Heated, Pool, Water Feature
- Has spa: Yes
- Spa features: Hot Tub
- Fencing: Wood
Lot
- Size: 7,797 Square Feet
- Dimensions: 60 x 130
- Features: Interior Lot, Landscaped, Sprinkler System
Details
- Parcel number: 00000205093000000
Construction
Type & style
- Home type: SingleFamily
- Architectural style: Tudor,Traditional,Detached
- Property subtype: Single Family Residence
Materials
- Brick
- Foundation: Pillar/Post/Pier
- Roof: Composition
Condition
- Year built: 1926
Utilities & green energy
- Sewer: Public Sewer
- Water: Public
- Utilities for property: Sewer Available, Water Available
Community & HOA
Community
- Subdivision: Greenland Hills Sec
HOA
- Has HOA: No
Location
- Region: Dallas
Financial & listing details
- Tax assessed value: $1,013,000
- Annual tax amount: $21,248
- Date on market: 9/18/2024
- Cumulative days on market: 32 days
Price history
| Date | Event | Price |
|---|---|---|
| 11/22/2024 | Sold | -- |
Source: NTREIS #20729501 Report a problem | ||
| 11/14/2024 | Pending sale | $1,095,000$446/sqft |
Source: NTREIS #20729501 Report a problem | ||
| 10/21/2024 | Contingent | $1,095,000$446/sqft |
Source: NTREIS #20729501 Report a problem | ||
| 9/30/2024 | Listed for sale | $1,095,000$446/sqft |
Source: NTREIS #20729501 Report a problem | ||
| 9/22/2024 | Listing removed | $1,095,000$446/sqft |
Source: NTREIS #20729501 Report a problem | ||
| 9/18/2024 | Listed for sale | $1,095,000+119.4%$446/sqft |
Source: NTREIS #20729501 Report a problem | ||
| 6/3/2011 | Sold | -- |
Source: Agent Provided Report a problem | ||
| 4/2/2011 | Listed for sale | $499,000$203/sqft |
Source: Brinkley Property Group LLC #11569209 Report a problem | ||
Public tax history
| Year | Property taxes | Tax assessment |
|---|---|---|
| 2025 | $17,661 +14.1% | $1,013,000 |
| 2024 | $15,478 +7.8% | $1,013,000 +9.4% |
| 2023 | $14,356 -3.4% | $925,930 +22.1% |
| 2022 | $14,866 +3.6% | $758,390 +15.7% |
| 2021 | $14,345 -2.8% | $655,720 |
| 2020 | $14,757 +3.4% | $655,720 +4.1% |
| 2019 | $14,269 +3.4% | $629,730 +7.6% |
| 2018 | $13,801 +15.3% | $585,510 +9.7% |
| 2017 | $11,970 0% | $533,530 |
| 2016 | $11,970 +6.3% | $533,530 +8.2% |
| 2015 | $11,263 | $493,230 |
| 2014 | $11,263 | $493,230 |
| 2013 | -- | -- |
| 2012 | -- | -- |
| 2011 | -- | -- |
| 2010 | -- | -- |
| 2009 | -- | -- |
| 2008 | -- | -- |
| 2007 | -- | -- |
| 2005 | -- | -- |
| 2004 | -- | -- |
| 2003 | -- | -- |
| 2002 | -- | -- |
| 2001 | -- | -- |
Find assessor info on the county website
Neighborhood: 75206
Nearby homes
- $1,153,8004 bd2 ba2.4k sqft5622 Morningside Ave, Dallas, TX 75206Off Market
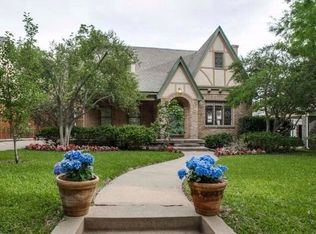
- $961,5003 bd2 ba2.5k sqft5614 Morningside Ave, Dallas, TX 75206Off Market
- $1,254,4004 bd4 ba3.2k sqft5626 Morningside Ave, Dallas, TX 75206Off Market

- $969,1003 bd2 ba2k sqft5610 Morningside Ave, Dallas, TX 75206Off Market
- $779,9003 bd2 ba1.6k sqft5619 Mercedes Ave, Dallas, TX 75206Off Market
- $1,080,0002 bd3 ba2k sqft5623 Mercedes Ave, Dallas, TX 75206Off Market
- $861,7003 bd2 ba1.8k sqft5615 Mercedes Ave, Dallas, TX 75206Off Market
- $1,118,1003 bd2 ba2.2k sqft5617 Morningside Ave, Dallas, TX 75206Off Market
Nearby schools
GreatSchools rating
- 10/10Mockingbird ElementaryGrades: K-5Distance: 0.5 mi
- 6/10J L Long Middle SchoolGrades: 6-8Distance: 2 mi
- 5/10Woodrow Wilson High SchoolGrades: 9-12Distance: 2 mi
Schools provided by the listing agent
- Elementary: Mockingbird
- Middle: Long
- High: Woodrow Wilson
- District: Dallas ISD
Source: NTREIS. This data may not be complete. We recommend contacting the local school district to confirm school assignments for this home.
Get a cash offer in 3 minutes
Find out how much your home could sell for in as little as 3 minutes with a no-obligation cash offer.
Estimated market value
$1,186,400
Get a cash offer in 3 minutes
Find out how much your home could sell for in as little as 3 minutes with a no-obligation cash offer.
Estimated market value
$1,186,400
- Texas
- Dallas County
- Dallas
- 75206
- 5618 Morningside Ave
