Magical Mountain Living! Discover this furnished 3-level log chalet on over 10 private acres bordering USFS Land. This beautiful property includes a heated, insulated 24x30 shop garage and a tiny "Eagle's Nest" dry cabin. The wonderfully warm, 2500+ sq. ft, log home features a vaulted kitchen/living/dining area, an efficient wood stove, a beautiful prow-inspired window design, and two sunny main-level bedrooms with shared bath. Upstairs is a spacious primary loft retreat with a 3/4 bathroom. The converted garage offers a recreation room with/ bonus sleeping & utility space. Relax on wrap around deck or take a soak in the lower-level hot tub. A brand new roof and HVAC... Truly a turn-key mountain retreat!
Sold
Listed by: BHHS Leavenworth&Cascade Prop • Lynn Stoddard
Bought with: Alpine Group
$795,000
5618 Mountain Lane, Peshastin, WA 98847
3beds
2,574sqft
Single Family Residence
Built in 1994
10.57 Acres Lot
$903,600 Zestimate®
$309/sqft
$3,489 Estimated rent
Home value
$903,600
$831,000 - $985,000
$3,489/mo
Zestimate® history
Owner options
List your home for rent
$3,489/mo
Rent Zestimate®
Find your next renter with Zillow Rental Manager. Plus, with online applications, you can quickly screen prospective tenants – for free.
$3,489/mo
Rent Zestimate®
Refinance and save
$5,245/mo
Est. payment
Refinancing to a lower rate could help reduce your monthly payments and save thousands over the life of the loan.
$5,245/mo
Est. payment
Explore your selling options
Work with a Zillow partner agent
Leverage their expertise and Zillow's premium Showcase listings to get your home seen by more buyers.
Get startedList with your own agent
Get your home in front of millions of buyers by listing it on Zillow.
Learn how to do itSell it yourself
Take full control of how buyers see your home on Zillow by listing For Sale by Owner (FSBO).
List your homeWhat's special
Zillow last checked:
Listing updated:
Listed by:
Lynn Stoddard,
BHHS Leavenworth&Cascade Prop,
Dwight L. Stoddard,
BHHS Leavenworth&Cascade Prop
Bought with:
Lane C Etheridge, 117567
Alpine Group
Source: NWMLS as distributed by MLS GRID,MLS#: 2254355
Facts & features
Interior
Bedrooms & bathrooms
- Bedrooms: 3
- Bathrooms: 2
- Full bathrooms: 1
- 3/4 bathrooms: 1
- Main level bathrooms: 1
- Main level bedrooms: 2
Bedroom
- Level: Main
Bedroom
- Level: Main
Bathroom full
- Level: Main
Bonus room
- Level: Lower
Entry hall
- Level: Main
Family room
- Level: Lower
Great room
- Level: Main
Kitchen with eating space
- Level: Main
Rec room
- Level: Lower
Utility room
- Level: Lower
Heating
- Heat Pump, Electric, Wood
Cooling
- Heat Pump
Appliances
- Included: Dishwasher(s), Dryer(s), Microwave(s), Refrigerator(s), Stove(s)/Range(s), Washer(s)
Features
- Bath Off Primary, Ceiling Fan(s), Loft
- Flooring: Ceramic Tile, Vinyl, Carpet
- Basement: Partially Finished
- Has fireplace: No
- Fireplace features: Wood Burning
Interior area
- Total structure area: 2,574
- Total interior livable area: 2,574 sqft
Property
Parking
- Total spaces: 4
- Parking features: Attached Garage, RV Parking
- Has attached garage: Yes
- Covered spaces: 4
Features
- Levels: One and One Half
- Stories: 1
- Entry location: Main
- Patio & porch: Bath Off Primary, Ceiling Fan(s), Loft, Vaulted Ceiling(s)
- Has spa: Yes
- Has view: Yes
- View description: Territorial
Lot
- Size: 10.57 Acres
- Features: Adjacent to Public Land, Dead End Street, Paved, Secluded, Deck, Hot Tub/Spa, Outbuildings, RV Parking, Shop
- Topography: Sloped
- Residential vegetation: Garden Space, Wooded
Details
- Parcel number: 231806700110
- Zoning description: Jurisdiction: County
- Special conditions: Standard
Construction
Type & style
- Home type: SingleFamily
- Architectural style: Cabin,1 1/2 Stry w/Bsmt
- Property subtype: Single Family Residence
Materials
- Log, Wood Siding
- Foundation: Poured Concrete
- Roof: Metal
Condition
- Year built: 1994
Utilities & green energy
- Electric: Company: Chelan County PUD
- Sewer: Septic Tank, Company: Septic
- Water: Individual Well, Company: Well
- Utilities for property: Spectrum
Community & HOA
Community
- Subdivision: Peshastin
HOA
- Services included: Road Maintenance, Snow Removal
- HOA fee: $500 annually
Location
- Region: Peshastin
Financial & listing details
- Price per square foot: $309/sqft
- Annual tax amount: $3,797
- Date on market: 2/1/2026
- Cumulative days on market: 171 days
- Listing terms: Conventional
- Inclusions: Dishwasher(s), Dryer(s), Microwave(s), Refrigerator(s), Stove(s)/Range(s), Washer(s)
Price history
| Date | Event | Price |
|---|---|---|
| 7/24/2024 | Sold | $795,000$309/sqft |
Source:  NWMLS as distributed by MLS GRID #2254355 Report a problem NWMLS as distributed by MLS GRID #2254355 Report a problem | ||
| 6/23/2024 | Pending sale | $795,000$309/sqft |
Source: NWMLS as distributed by MLS GRID #2254355 Report a problem | ||
| 6/20/2024 | Listed for sale | $795,000$309/sqft |
Source: NWMLS as distributed by MLS GRID #2254355 Report a problem | ||
Public tax history
Tax history is unavailable.
Neighborhood: 98847
Nearby homes
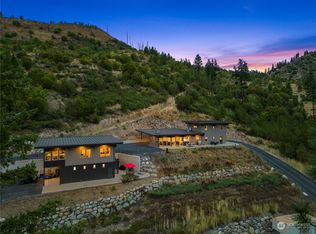
- $1,400,0007 bd5 ba3.9k sqft5674 Mountain Ln, Peshastin, WA 98847Sold
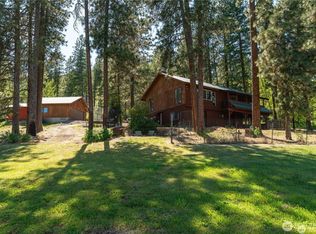
- $784,0004 bd3 ba2.4k sqft5721 Mountain Lane Rd, Peshastin, WA 98847Sold
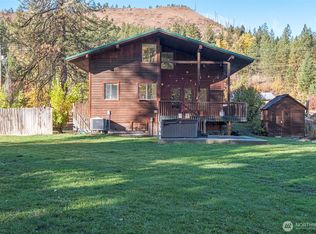
- $485,0004 bd2 ba1.7k sqft5653 Campbell Rd, Peshastin, WA 98847Sold
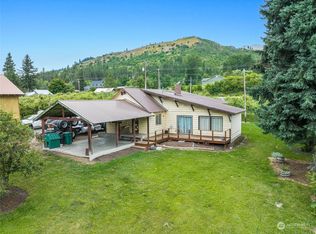
- $461,0002 bd1 ba1.3k sqft5855 Campbell Rd, Peshastin, WA 98847Sold
- $199,0001.58 Acres5969 Campbell Rd, Peshastin, WA 98847Lot/Land
- $779,0003 bd3 ba2.7k sqft6020 Campbell Rd, Peshastin, WA 98847Sold
- $560,0003 bd2 ba1.6k sqft6060 Campbell Rd, Peshastin, WA 98847Sold
- $229,50020 Acres6211 Us Highway 97, Peshastin, WA 98847Lot/Land
Nearby schools
GreatSchools rating
- NAPeshastin Dryden Elementary SchoolGrades: PK-2Distance: 3.5 mi
- 7/10Icicle River Middle SchoolGrades: 6-8Distance: 5.7 mi
- 6/10Cascade High SchoolGrades: 9-12Distance: 5.6 mi


Get pre-qualified for a loan
At Zillow Home Loans, we can pre-qualify you in as little as 5 minutes with no impact to your credit score.An equal housing lender. NMLS #10287.
- Washington
- Chelan County
- Peshastin
- 98847
- 5618 Mountain Lane
Nearby cities
Nearby zip codes
Other Peshastin Topics
