The home you have been waiting for with all the bells and whistles! One year new kitchen, newer main floor bath with gorgeous tiled shower, beautiful wood floors, gas fireplace with remote control, 4 season porch, stained glass windows, glass block windows, newer roof, lower level with rec spaces, 2 CAR OVERSIZED GARAGE! This home has it all. There are 2 additional bedrooms upstairs and another full bath plus a full hall of closets for tons of storage! The kitchen is designer is every way with soft close cabinets and drawers, lazy susan, blind corner cabinet with 2 pull out shelves, pantry cabinetry and even a small lower drawer for dog/cat feeding dishes (or hiding valuables)! The living room gas fireplace has beautiful wood mantle. A four season room adds additional living space which has access from the primary bedroom and also having a mini split to keep you super cool and warm! Main floor bathroom was recently remodeled and is gorgeous with a huge tiled shower being the stunner! The lower level offers painted rafters for rec spaces and more storage rooms plus in the laundry room the washer and dryer can stay! Walk out to the manicured gardens, brick patio and private newly fenced yard including the rain barrow collecting water for your plantings! Seller is offering a one year home warranty to the new buyer! Ring alarm system included. Trendy restaurants near by!
Closed
Listed by: ReeceNichols Real Estate • Pam Akers-Thuston • 314-494-5150
Bought with: Magnolia Real Estate
Price Unknown
5618 Pernod Ave, Saint Louis, MO 63139
4beds
1,658sqft
Single Family Residence
Built in 1940
4,186 Square Feet Lot
$379,100 Zestimate®
$--/sqft
$2,633 Estimated rent
Home value
$379,100
$334,000 - $432,000
$2,633/mo
Zestimate® history
Owner options
List your home for rent
$2,633/mo
Rent Zestimate®
Find your next renter with Zillow Rental Manager. Plus, with online applications, you can quickly screen prospective tenants – for free.
$2,633/mo
Rent Zestimate®
Refinance and save
Refinancing to a lower rate could help reduce your monthly payments and save thousands over the life of the loan.
Explore your selling options
Work with a Zillow partner agent
Leverage their expertise and Zillow's premium Showcase listings to get your home seen by more buyers.
Get startedList with your own agent
Get your home in front of millions of buyers by listing it on Zillow.
Learn how to do itSell it yourself
Take full control of how buyers see your home on Zillow by listing For Sale by Owner (FSBO).
List your homeWhat's special
Private newly fenced yardBrick patioRec spacesNew kitchenFour season roomManicured gardensNewer roof
Zillow last checked:
Listing updated:
Listed by:
Pam Akers-Thuston 314-494-5150,
ReeceNichols Real Estate
Bought with:
Lillian Titus, 2016040410
Magnolia Real Estate
Source: MARIS,MLS#: 25049022 Originating MLS: St. Louis Association of REALTORS
Originating MLS: St. Louis Association of REALTORSFacts & features
Interior
Bedrooms & bathrooms
- Bedrooms: 4
- Bathrooms: 2
- Full bathrooms: 2
- Main level bathrooms: 1
- Main level bedrooms: 2
Bedroom
- Description: Deep closet has access to sunroom
- Features: Floor Covering: Wood
- Level: Main
- Area: 143
- Dimensions: 13x11
Bedroom 2
- Description: Organized closet
- Features: Floor Covering: Wood
- Level: Main
- Area: 132
- Dimensions: 12x11
Bedroom 3
- Features: Floor Covering: Carpeting
- Level: Second
- Area: 169
- Dimensions: 13x13
Bedroom 4
- Description: Multiple closets, mini split
- Features: Floor Covering: Carpeting
- Level: Second
- Area: 182
- Dimensions: 14x13
Basement
- Description: concrete floor, rafters painted
- Level: Basement
- Area: 209
- Dimensions: 19x11
Dining room
- Features: Floor Covering: Wood
- Level: Main
- Area: 143
- Dimensions: 13x11
Kitchen
- Description: 1 year new kitchen with all the bells and whistles
- Features: Floor Covering: Vinyl
- Level: Main
- Area: 120
- Dimensions: 12x10
Laundry
- Description: washer/Dryer stay. Lots of storage in remaining basement space.
- Features: Floor Covering: Concrete
- Level: Basement
- Area: 154
- Dimensions: 14x11
Living room
- Description: Fireplace w/gas insert and remote, glass block windows
- Features: Floor Covering: Wood
- Level: Main
- Area: 228
- Dimensions: 19x12
Office
- Description: painted rafters
- Features: Floor Covering: Concrete
- Level: Basement
- Area: 176
- Dimensions: 16x11
Other
- Description: Entry foyer with ceramic tile and coat closet
- Features: Floor Covering: Ceramic Tile
- Level: Main
- Area: 36
- Dimensions: 6x6
Sunroom
- Description: Exposed brick wall, mini split - access to primary suite
- Features: Floor Covering: Vinyl
- Level: Main
- Area: 98
- Dimensions: 14x7
Heating
- Forced Air, Natural Gas
Cooling
- Attic Fan, Ceiling Fan(s), Central Air, Electric, Whole House Fan
Appliances
- Included: Dishwasher, Disposal, Dryer, Microwave, Electric Range, ENERGY STAR Qualified Refrigerator, Washer
- Laundry: In Basement, Laundry Chute, Laundry Room, Lower Level, See Remarks
Features
- Entrance Foyer, Pantry, Shower, Solid Surface Countertop(s), Special Millwork, Storage
- Flooring: Carpet, Vinyl, Wood
- Windows: Double Pane Windows, Screens, Stained Glass, Tilt-In Windows
- Basement: Partially Finished,Full,Walk-Up Access
- Number of fireplaces: 1
- Fireplace features: Gas Log, Insert, Living Room
Interior area
- Total structure area: 1,658
- Total interior livable area: 1,658 sqft
- Finished area above ground: 1,658
Property
Parking
- Total spaces: 2
- Parking features: Alley Access, Detached, Garage, Garage Door Opener, Oversized, Workshop in Garage
- Garage spaces: 2
Features
- Levels: One and One Half
- Patio & porch: Enclosed, Patio
- Exterior features: Garden, Rain Barrel
- Fencing: Back Yard,Fenced
Lot
- Size: 4,186 Square Feet
- Dimensions: 35 x 120
- Features: Back Yard, Garden
Details
- Additional structures: Garage(s)
- Parcel number: 62930002000
- Special conditions: Standard
Construction
Type & style
- Home type: SingleFamily
- Architectural style: Bungalow,Traditional
- Property subtype: Single Family Residence
Materials
- Brick
- Foundation: Block
- Roof: Architectural Shingle
Condition
- Updated/Remodeled
- New construction: No
- Year built: 1940
Details
- Warranty included: Yes
Utilities & green energy
- Electric: Ameren
- Sewer: Public Sewer
- Water: Public
- Utilities for property: Cable Available
Green energy
- Energy efficient items: Thermostat
Community & HOA
Community
- Features: Sidewalks, Street Lights
- Security: Carbon Monoxide Detector(s), Security System, Smoke Detector(s)
- Subdivision: North Hampton Park
HOA
- Has HOA: No
Location
- Region: Saint Louis
Financial & listing details
- Tax assessed value: $51,130
- Annual tax amount: $3,632
- Date on market: 7/31/2025
- Cumulative days on market: 48 days
- Listing terms: Cash,Conventional,FHA,VA Loan
- Ownership: Private
Price history
| Date | Event | Price |
|---|---|---|
| 9/17/2025 | Sold | -- |
Source:  MARIS #25049022 Report a problem MARIS #25049022 Report a problem | ||
| 8/4/2025 | Contingent | $349,900$211/sqft |
Source: MARIS #25049022 Report a problem | ||
| 7/31/2025 | Listed for sale | $349,900+25.4%$211/sqft |
Source: MARIS #25049022 Report a problem | ||
| 11/1/2021 | Sold | -- |
Source: MARIS #21063490 Report a problem | ||
| 9/27/2021 | Pending sale | $279,000$168/sqft |
Source: MARIS #21063490 Report a problem | ||
| 9/24/2021 | Price change | $279,000-2.1%$168/sqft |
Source: MARIS #21063490 Report a problem | ||
| 9/16/2021 | Listed for sale | $285,000$172/sqft |
Source: MARIS #21063490 Report a problem | ||
| 4/27/2018 | Sold | -- |
Source: Public Record Report a problem | ||
Public tax history
| Year | Property taxes | Tax assessment |
|---|---|---|
| 2025 | $4,214 +16% | $51,130 +18.8% |
| 2024 | $3,632 +5.1% | $43,050 |
| 2023 | $3,454 +12% | $43,050 +16.4% |
| 2022 | $3,085 +0.1% | $36,980 |
| 2021 | $3,080 +10.3% | $36,980 +9.2% |
| 2020 | $2,792 | $33,860 |
| 2019 | $2,792 | $33,860 +16.6% |
| 2018 | $2,792 +12.9% | $29,030 |
| 2017 | $2,472 +10.9% | $29,030 +10.5% |
| 2016 | $2,229 +10.3% | $26,260 |
| 2015 | $2,021 +2.6% | $26,260 |
| 2014 | $1,971 | $26,260 +2.5% |
| 2013 | $1,971 | $25,610 -6.6% |
| 2012 | -- | $27,420 |
| 2011 | -- | $27,420 |
| 2010 | -- | $27,420 -2.9% |
| 2009 | $1,904 -5.4% | $28,230 |
| 2008 | $2,013 | $28,230 -6.9% |
| 2007 | $2,013 | $30,320 |
| 2006 | $2,013 +1% | $30,320 +6.8% |
| 2005 | $1,992 +17.7% | $28,390 +24.5% |
| 2004 | $1,693 +3% | $22,800 |
| 2003 | $1,644 +20.6% | $22,800 +24% |
| 2002 | $1,363 | $18,390 |
| 2001 | -- | $18,390 +8.4% |
| 2000 | -- | $16,970 |
Find assessor info on the county website
Neighborhood: North Hampton
Nearby homes
- $--4 bd2 ba1.8k sqft5622 Pernod Ave, Saint Louis, MO 63139Sold
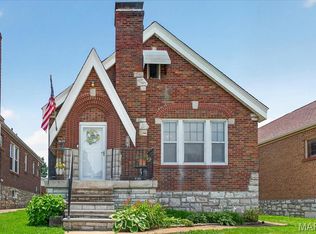
- $239,400-- bd1 ba1.1k sqft5616 Pernod Ave, Saint Louis, MO 63139Off Market
- $350,1003 bd2 ba1.7k sqft5612 Pernod Ave, Saint Louis, MO 63139Off Market
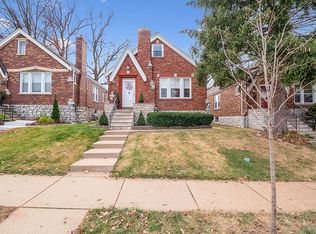
- $--4 bd2 ba2.2k sqft5624 Pernod Ave, Saint Louis, MO 63139Sold
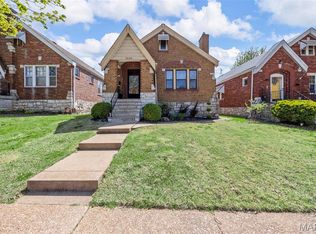
- $287,5002 bd1 ba1.1k sqft5608 Pernod Ave, Saint Louis, MO 63139Off Market
- $275,9002 bd2 ba1.1k sqft5628 Pernod Ave, Saint Louis, MO 63139Off Market
- $245,4002 bd2 ba1k sqft5619 Tholozan Ave, Saint Louis, MO 63109Off Market
- $214,100-- bd1 ba1k sqft5615 Tholozan Ave, Saint Louis, MO 63109Off Market
Nearby schools
GreatSchools rating
- 4/10Buder Elementary SchoolGrades: PK-5Distance: 0.5 mi
- 3/10Long Middle Community Ed. CenterGrades: 6-8Distance: 1.5 mi
- 1/10Roosevelt High SchoolGrades: 9-12Distance: 2.7 mi
Schools provided by the listing agent
- Elementary: Buder Elem.
- Middle: Long Middle Community Ed. Center
- High: Roosevelt High
Source: MARIS. This data may not be complete. We recommend contacting the local school district to confirm school assignments for this home.
Get a cash offer in 3 minutes
Find out how much your home could sell for in as little as 3 minutes with a no-obligation cash offer.
Estimated market value
$379,100
Get a cash offer in 3 minutes
Find out how much your home could sell for in as little as 3 minutes with a no-obligation cash offer.
Estimated market value
$379,100
- Missouri
- Saint Louis City
- Saint Louis
- 63139
- North Hampton
- 5618 Pernod Ave
