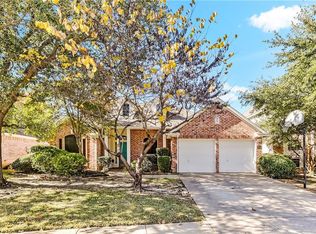
Appointed on a quiet Cul-De-Sac in the exclusive Hunter Bend subdivision, this home offers the kind of peace and privacy that’s nearly impossible to find—until now. With only four streets in the entire community, homes here rarely hit the market—and this one’s perfectly positioned near the back for extra tranquility. This beautifully maintained home features 4 bedrooms, 2.5 baths, engineered Hardwood Floors, designer colors, and an open, functional layout ideal for those looking for room to grow. Soaring vaulted ceilings define the main living area. The formal living and dining areas are perfect for hosting, while the cozy den with a fireplace opens to a beautifully updated kitchen featuring stainless steel appliances, a spacious island, eat-in breakfast nook, and abundant countertop space for cooking, gathering, and everyday living. The spa-inspired Primary Suite is a true retreat, complete with a free standing tub, seamless glass shower, and stunning Pyrolithic stone counters—an upgrade you’ll fall in love with every day. Upstairs, a generous gameroom with French doors offers the ideal spot to play, work, or unwind, while three oversized bedrooms share a stylish full bath with dual sinks—no more morning traffic jams. But the Real Showstopper? Step outside. A 20x40 diving POOL sits beneath the canopy of mature trees planted nearly 30 years ago by the original owners. The extra-large grassy yard offers room to roam, relax, or entertain—and the privacy is unmatched. Top it all off with updated Granite and Backsplash in the kitchen, meticulous maintenance throughout, and zoned to the highly acclaimed Martin High School. This is more than a home—it’s your chance to live in one of SW Arlington’s most sought-after neighborhoods. Opportunities like this don’t come often. Don’t wait. Just minutes from Stovall Park’s biking and walking trails with quick access to I-20 and 287—means convenience without the chaos. *See Virtual Tour*
Sold
Price Unknown
5618 Rachel Ct, Arlington, TX 76017
4beds
2,742sqft
Single Family Residence
Built in 1996
9,321 Square Feet Lot
$512,800 Zestimate®
$--/sqft
$3,463 Estimated rent
Home value
$512,800
$472,000 - $559,000
$3,463/mo
Zestimate® history
Owner options
List your home for rent
$3,463/mo
Rent Zestimate®
Find your next renter with Zillow Rental Manager. Plus, with online applications, you can quickly screen prospective tenants – for free.
$3,463/mo
Rent Zestimate®
Refinance and save
Refinancing to a lower rate could help reduce your monthly payments and save thousands over the life of the loan.
Explore your selling options
Work with a Zillow partner agent
Leverage their expertise and Zillow's premium Showcase listings to get your home seen by more buyers.
Get startedList with your own agent
Get your home in front of millions of buyers by listing it on Zillow.
Learn how to do itSell it yourself
Take full control of how buyers see your home on Zillow by listing For Sale by Owner (FSBO).
List your homeWhat's special
Extra-large grassy yardEngineered hardwood floorsStainless steel appliancesUpdated granite and backsplashQuiet cul-de-sacFree standing tubSpacious island
Zillow last checked:
Listing updated:
Listed by:
Angelique Burkett 0559665 817-703-1685,
Realty Of America, LLC 512-788-9495
Bought with:
Alan Donaldson
Fathom Realty LLC
Source: NTREIS,MLS#: 20889912
Facts & features
Interior
Bedrooms & bathrooms
- Bedrooms: 4
- Bathrooms: 3
- Full bathrooms: 2
- 1/2 bathrooms: 1
Primary bedroom
- Features: Dual Sinks, Double Vanity, En Suite Bathroom, Garden Tub/Roman Tub, Linen Closet, Separate Shower, Walk-In Closet(s)
- Level: First
- Dimensions: 21 x 16
Bedroom
- Features: Ceiling Fan(s), Walk-In Closet(s)
- Level: Second
- Dimensions: 12 x 10
Bedroom
- Features: Ceiling Fan(s), Walk-In Closet(s)
- Level: Second
- Dimensions: 14 x 12
Bedroom
- Features: Ceiling Fan(s), Walk-In Closet(s)
- Dimensions: 14 x 13
Primary bathroom
- Features: Built-in Features, Dual Sinks, Double Vanity, En Suite Bathroom, Garden Tub/Roman Tub, Linen Closet, Sink, Separate Shower
- Level: First
- Dimensions: 12 x 15
Den
- Level: First
- Dimensions: 14 x 12
Dining room
- Level: First
- Dimensions: 12 x 11
Game room
- Features: Built-in Features
- Level: Second
- Dimensions: 15 x 12
Kitchen
- Features: Built-in Features, Eat-in Kitchen, Granite Counters, Kitchen Island, Pantry
- Level: First
- Dimensions: 11 x 15
Living room
- Level: First
- Dimensions: 12 x 11
Heating
- Fireplace(s), Natural Gas
Cooling
- Central Air, Ceiling Fan(s), Electric
Appliances
- Included: Convection Oven, Dishwasher, Electric Cooktop, Electric Oven, Disposal, Gas Water Heater, Microwave, Vented Exhaust Fan
- Laundry: Washer Hookup, Electric Dryer Hookup, Gas Dryer Hookup, Laundry in Utility Room
Features
- Chandelier, Cathedral Ceiling(s), Decorative/Designer Lighting Fixtures, Double Vanity, Eat-in Kitchen, Granite Counters, High Speed Internet, Kitchen Island, Open Floorplan, Pantry, Cable TV, Vaulted Ceiling(s), Walk-In Closet(s)
- Flooring: Carpet, Ceramic Tile, Engineered Hardwood
- Windows: Window Coverings
- Has basement: No
- Number of fireplaces: 1
- Fireplace features: Family Room, Gas, Gas Log, Gas Starter, Insert
Interior area
- Total interior livable area: 2,742 sqft
Property
Parking
- Total spaces: 2
- Parking features: Concrete, Door-Multi, Driveway, Garage Faces Front, Garage, Garage Door Opener, Lighted
- Attached garage spaces: 2
- Has uncovered spaces: Yes
Features
- Levels: Two
- Stories: 2
- Patio & porch: Deck, Covered
- Exterior features: Garden, Lighting, Rain Gutters, Storage
- Pool features: Diving Board, Gunite, Heated, In Ground, Pool Cover, Pool, Pool Sweep, Pool/Spa Combo, Waterfall
- Fencing: Back Yard,Fenced,Gate,Wood
Lot
- Size: 9,321 Square Feet
- Features: Cul-De-Sac, Interior Lot, Landscaped, Subdivision, Sprinkler System, Few Trees
Details
- Parcel number: 06729002
Construction
Type & style
- Home type: SingleFamily
- Architectural style: Traditional,Detached
- Property subtype: Single Family Residence
Materials
- Brick
- Foundation: Slab
- Roof: Composition
Condition
- Year built: 1996
Utilities & green energy
- Sewer: Public Sewer
- Water: Public
- Utilities for property: Natural Gas Available, Sewer Available, Separate Meters, Underground Utilities, Water Available, Cable Available
Community & HOA
Community
- Features: Curbs, Sidewalks
- Subdivision: Hunter Bend Add
HOA
- Has HOA: No
Location
- Region: Arlington
Financial & listing details
- Tax assessed value: $369,609
- Annual tax amount: $9,414
- Date on market: 4/21/2025
- Cumulative days on market: 6 days
- Listing terms: Cash,Conventional,FHA,VA Loan
Price history
| Date | Event | Price |
|---|---|---|
| 5/28/2025 | Sold | -- |
Source: NTREIS #20889912 Report a problem | ||
| 5/2/2025 | Pending sale | $525,000$191/sqft |
Source: NTREIS #20889912 Report a problem | ||
| 4/27/2025 | Contingent | $525,000$191/sqft |
Source: NTREIS #20889912 Report a problem | ||
| 4/21/2025 | Listed for sale | $525,000$191/sqft |
Source: NTREIS #20889912 Report a problem | ||
Public tax history
| Year | Property taxes | Tax assessment |
|---|---|---|
| 2025 | $5,819 -22.1% | $369,609 -14.2% |
| 2024 | $7,469 +2% | $430,729 -10.8% |
| 2023 | $7,319 -12.2% | $482,838 +6.9% |
| 2022 | $8,338 +4.7% | $451,491 +18.3% |
| 2021 | $7,965 +9% | $381,568 +23.3% |
| 2020 | $7,307 +3.1% | $309,388 -0.4% |
| 2019 | $7,089 +3.9% | $310,674 +7.1% |
| 2018 | $6,825 +1.3% | $290,047 +0% |
| 2017 | $6,739 +8.6% | $289,957 +12.1% |
| 2016 | $6,202 +13.9% | $258,631 +9.1% |
| 2015 | $5,445 | $236,960 +1.6% |
| 2014 | $5,445 | $233,200 +13.9% |
| 2013 | -- | $204,700 +1% |
| 2012 | -- | $202,700 -7.9% |
| 2011 | -- | $220,000 |
| 2010 | -- | $220,000 -4.5% |
| 2009 | -- | $230,400 +3.6% |
| 2008 | -- | $222,500 +2.7% |
| 2007 | -- | $216,600 -6.8% |
| 2006 | -- | $232,400 +11.3% |
| 2005 | -- | $208,800 +7.1% |
| 2004 | -- | $195,000 |
| 2003 | -- | $195,000 +0.8% |
| 2002 | -- | $193,500 +5.2% |
| 2001 | -- | $184,000 +6.4% |
| 2000 | -- | $173,000 |
Find assessor info on the county website
Neighborhood: Southwest
Nearby homes
- $--4 bd2 ba2.3k sqft5616 Rachel Ct, Arlington, TX 76017Sold

- $471,1004 bd2 ba2.5k sqft5620 Rachel Ct, Arlington, TX 76017Off Market
- $452,6004 bd2 ba2.9k sqft5622 Rachel Ct, Arlington, TX 76017Off Market
- $391,9004 bd2 ba2.3k sqft5614 Rachel Ct, Arlington, TX 76017Off Market
- $699,5004 bd3 ba3.8k sqft5619 S Archbridge Ct, Arlington, TX 76017Off Market
- $434,9004 bd3 ba2.7k sqft5610 Rachel Ct, Arlington, TX 76017Off Market
- $677,3004 bd3 ba3.6k sqft5621 S Archbridge Ct, Arlington, TX 76017Off Market
- $615,6004 bd4 ba3.3k sqft5617 S Archbridge Ct, Arlington, TX 76017Off Market
Nearby schools
GreatSchools rating
- 7/10Wood Elementary SchoolGrades: PK-6Distance: 1 mi
- 6/10Boles Junior High SchoolGrades: 7-8Distance: 0.6 mi
- 6/10Martin High SchoolGrades: 9-12Distance: 2.4 mi
Schools provided by the listing agent
- Elementary: Wood
- High: Martin
- District: Arlington ISD
Source: NTREIS. This data may not be complete. We recommend contacting the local school district to confirm school assignments for this home.
Get a cash offer in 3 minutes
Find out how much your home could sell for in as little as 3 minutes with a no-obligation cash offer.
Estimated market value
$512,800
Get a cash offer in 3 minutes
Find out how much your home could sell for in as little as 3 minutes with a no-obligation cash offer.
Estimated market value
$512,800
- Texas
- Tarrant County
- Arlington
- 76017
- Southwest
- 5618 Rachel Ct
