Skip main navigation
Closed
  • $823,000

    5618 Sherrell Dr, Sandy Springs, GA 30342

    3beds
    2,514sqft
    Single Family Residence
    Built in 1958
    0.54 Acres Lot
    $823,500 Zestimate®
    $327/sqft
    $4,384 Estimated rent

    Home value

    $823,500

    $774,000 - $881,000

    $4,384/mo

    Zestimate® history
    Loading
    Loading...

    Owner options

    List your home for rent

    $4,384/mo

    Rent Zestimate®

    Find your next renter with Zillow Rental Manager. Plus, with online applications, you can quickly screen prospective tenants – for free.

    Learn more

    $4,384/mo

    Rent Zestimate®

    Refinance and save

    $4,885/mo

    Est. payment

    Refinancing to a lower rate could help reduce your monthly payments and save thousands over the life of the loan.

    See today's rates

    $4,885/mo

    Est. payment

    Explore your selling options

    Work with a Zillow partner agent

    Leverage their expertise and Zillow's premium Showcase listings to get your home seen by more buyers.

    Get started

    List with your own agent

    Get your home in front of millions of buyers by listing it on Zillow.

    Learn how to do it

    Sell it yourself

    Take full control of how buyers see your home on Zillow by listing For Sale by Owner (FSBO).

    List your home

    What's special

    Sparkling poolFully fenced backyardNew roofWalk-out backyardIncredible natural lightStainless steel appliancesNew windows
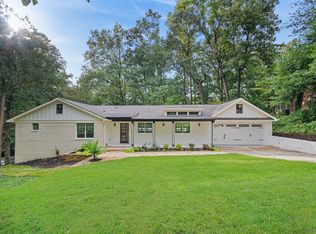
    Set on over half an acre in the heart of Sandy Springs, 5618 Sherrell Drive offers the rare combination of a walk-out backyard, sparkling pool, and an incredibly functional floorplan designed for both everyday living and effortless entertaining. One of the defining features of this home is its incredible natural light, even on a rainy day, the interiors feel bright and inviting.From the moment you enter, the home's flow stands out. A private home office with French doors and oversized windows enjoys an abundance of natural light while still offering the privacy needed for focused work. Further into the home, the living spaces connect seamlessly while still feeling warm and defined, creating an easy and inviting atmosphere throughout.The character-filled living room, complete with a fireplace and built-ins, opens directly to a sunroom lined with floor-to-ceiling windows that flood the space with light. With direct access to the backyard, the transition to the outdoor living spaces feels effortless. Designed for true indoor-outdoor living, the fully fenced backyard is a private oasis for both entertaining and relaxation. A sparkling pool, patio, firepit, and garden filled with flowers and vegetables bring the space to life.Adjacent to the living room, the kitchen boasts warm maple cabinetry with full-overlay doors, stainless steel appliances, granite countertops, and a functional layout that opens naturally into the home's living and dining spaces. A separate dining room provides the perfect setting for more intimate gatherings.The bedroom wing offers privacy and comfort. Located at the back of the home, the primary suite enjoys peaceful views of the garden and pool. Generous closet space and an updated bathroom with a tiled walk-in shower complete the retreat. Two additional bedrooms with hardwood floors share a timeless black-and-white hall bathroom with a combined tub and shower.A semi-finished basement with laundry adds flexibility for a home gym, media room, playroom, or additional storage space. Recent improvements, including a new roof and new windows, provide peace of mind for years to come.This is a rare opportunity to enjoy true single-level living, exceptional indoor-outdoor flow, additional flexible space in the daylight basement, and a backyard designed to be enjoyed year-round, all in one of Sandy Springs' most desirable locations.

    Zillow last checked:

    Listing updated:

    Listed by:

    Adelyn Bartlett 404-333-3630,

    Compass

    Bought with:

    Jennifer Barnes, 157557

    Keller Williams Realty

    Source: GAMLS,MLS#: 10764498MLS Logo

    Facts & features

    Interior

    Bedrooms & bathrooms
    • Bedrooms: 3
    • Bathrooms: 2
    • Full bathrooms: 2
    • Main level bathrooms: 2
    • Main level bedrooms: 3
    Kitchen
    • Features: Breakfast Area, Kitchen Island, Pantry
    Heating
    • Central
    Cooling
    • Central Air
    Appliances
    • Included: Dishwasher, Disposal, Dryer, Microwave, Refrigerator, Washer
    • Laundry: In Basement
    Features
    • Master On Main Level
    • Flooring: Hardwood
    • Basement: Concrete,Exterior Entry,Interior Entry
    • Number of fireplaces: 1
    • Fireplace features: Family Room
    • Common walls with other units/homes: No Common Walls
    Interior area
    • Total structure area: 2,514
    • Total interior livable area: 2,514 sqft
    • Finished area above ground: 1,954
    • Finished area below ground: 560

    Property

    Parking
    • Total spaces: 2
    • Parking features: Garage
    • Has garage: Yes
    Features
    • Levels: One
    • Stories: 1
    • Patio & porch: Patio
    • Exterior features: Garden
    • Has private pool: Yes
    • Pool features: In Ground, Salt Water
    • Fencing: Back Yard,Wood
    • Body of water: None
    Lot
    • Size: 0.54 Acres
    • Features: Private
    Details
    • Parcel number: 17 006900040040

    Construction

    Type & style
    • Home type: SingleFamily
    • Architectural style: Brick 3 Side,Ranch
    • Property subtype: Single Family Residence
    Materials
    • Brick
    • Foundation: Block
    • Roof: Composition
    Condition
    • Resale
    • New construction: No
    • Year built: 1958

    Utilities & green energy

    • Sewer: Septic Tank
    • Water: Public
    • Utilities for property: Cable Available, Electricity Available, Natural Gas Available, Water Available

    Community & neighborhood

    Community
    • Community features: None
    Location
    • Region: Sandy Springs
    • Subdivision: None

    HOA & financial

    HOA
    • Has HOA: No
    • Services included: None

    Other

    Other facts
    • Listing agreement: Exclusive Right To Sell

    Price history

    DateEventPrice
    6/5/2026Sold$823,000+6.2%$327/sqft
    Source: GAMLS #10764498 Report a problem
    5/25/2026Pending sale$775,000$308/sqft
    Source: FMLS GA #7765764 Report a problem
    5/14/2026Listed for sale$775,000+11.5%$308/sqft
    Source: FMLS GA #7765764 Report a problem
    8/18/2023Sold$695,000$276/sqft
    Source: Public Record Report a problem
    7/3/2023Contingent$695,000$276/sqft
    Source: GAMLS #10171097 Report a problem
    6/23/2023Listed for sale$695,000$276/sqft
    Source: GAMLS #10171097 Report a problem
    6/22/2023Pending sale$695,000$276/sqft
    Source: GAMLS #10171097 Report a problem
    6/15/2023Listed for sale$695,000+32.4%$276/sqft
    Source: GAMLS #10171097 Report a problem
    11/15/2019Sold$525,000+7.2%$209/sqft
    Source: FMLS GA #6625720 Report a problem
    10/7/2019Pending sale$489,900$195/sqft
    Source: Keller Williams Realty Peachtree Rd. #6625720 Report a problem
    10/3/2019Listed for sale$489,900+22.5%$195/sqft
    Source: Keller Williams Realty #8670730 Report a problem
    7/16/2015Sold$400,000$159/sqft
    Source: Public Record Report a problem
    7/16/2015Listed for sale$400,000$159/sqft
    Source: KELLER WILLIAMS REALTY ATL PERIM #5548137 Report a problem
    6/16/2015Pending sale$400,000$159/sqft
    Source: KELLER WILLIAMS REALTY ATL PERIM #5548137 Report a problem
    6/11/2015Listed for sale$400,000$159/sqft
    Source: KELLER WILLIAMS REALTY ATL PERIM #5548137 Report a problem
    6/5/2015Pending sale$400,000$159/sqft
    Source: KELLER WILLIAMS REALTY ATL PERIM #5548137 Report a problem
    6/3/2015Listed for sale$400,000+6.7%$159/sqft
    Source: KELLER WILLIAMS REALTY ATL PERIM #5548137 Report a problem
    6/23/2014Listing removed$375,000$149/sqft
    Source: Keller Williams Realty First Atlanta #5273836 Report a problem
    6/23/2014Listed for sale$375,000$149/sqft
    Source: Keller Williams Realty First Atlanta #5273836 Report a problem
    5/23/2014Pending sale$375,000$149/sqft
    Source: Keller Williams Realty First Atlanta #5273836 Report a problem
    4/30/2014Price change$375,000-2.6%$149/sqft
    Source: Keller Williams Realty First Atlanta #5273836 Report a problem
    4/11/2014Listed for sale$385,000+7.2%$153/sqft
    Source: Keller Williams Realty First Atlanta #5273836 Report a problem
    4/4/2014Sold$359,000-4.3%$143/sqft
    Source: Public Record Report a problem
    2/25/2014Pending sale$375,000$149/sqft
    Source: Keller Williams Realty First Atlanta #5273836 Report a problem
    2/20/2014Listed for sale$375,000+31.1%$149/sqft
    Source: Keller Williams Realty First Atlanta #5273836 Report a problem
    3/29/2012Sold$286,000-4.6%$114/sqft
    Source: Public Record Report a problem
    9/15/2011Price change$299,900-3.2%$119/sqft
    Source: Harry Norman, Realtors #4273276 Report a problem
    6/14/2011Listed for sale$309,900-8.8%$123/sqft
    Source: Harry Norman, Realtors #4210823 Report a problem
    12/14/2004Sold$339,900+33.3%$135/sqft
    Source: Public Record Report a problem
    2/1/2002Sold$255,000$101/sqft
    Source: Public Record Report a problem

    Public tax history

    YearProperty taxesTax assessment
    2024$6,404 -5.6%$270,160 +23.2%
    2023$6,782 -0.4%$219,320
    2022$6,808 +7%$219,320 +9.8%
    2021$6,362 +20.6%$199,680 +6.8%
    2020$5,277 +25.3%$186,960 +28.1%
    2019$4,211 $146,000 +2.4%
    2018$4,211 $142,520
    2017$4,211 -2%$142,520 -10.9%
    2016$4,296 +19.7%$160,000 +20.3%
    2015$3,587 $133,040 +34.3%
    2014$3,587 +665.3%$99,080
    2013$469 -84%$99,080 +14.7%
    2012$2,936 $86,400 -11.9%
    2011-- $98,080
    2010$2,946 $98,080
    2009-- $98,080
    2008-- $98,080 -0.1%
    2007-- $98,200
    2005-- $98,200 +3.5%
    2004$2,699 +2.1%$94,920 +3.6%
    2003$2,644 +31%$91,600 +36.1%
    2001$2,018 $67,280

    Find assessor info on the county website

    Neighborhood: High Point

    Nearby schools

    GreatSchools rating
    Schools provided by the listing agent
    • Elementary: High Point
    • Middle: Ridgeview
    • High: Riverwood

    Source: GAMLS. This data may not be complete. We recommend contacting the local school district to confirm school assignments for this home.

    Get a cash offer in 3 minutes
    Find out how much your home could sell for in as little as 3 minutes with a no-obligation cash offer.
    Estimated market value
    $823,500
    Get a cash offer in 3 minutes
    Find out how much your home could sell for in as little as 3 minutes with a no-obligation cash offer.
    Estimated market value
    $823,500