One or more photo(s) has been virtually staged. Under Construction. Stanley Martin builds new construction homes in the Brack Ranch community in St. Cloud, Florida. This neighborhood is in the perfect location: nestled halfway between downtown Orlando and Florida's east coast beaches. You'll have the best of both worlds; the excitement of the city and the tranquility of the coast are right at your fingertips. Downtown Orlando and its famous theme parks are just 25 miles away and I-95 is only 35 miles away, making travel simple. With convenient access to SR-417, SR-528, US-192, and the Florida Turnpike, your commute and travel to meet your daily needs will be a breeze. Plus, with Orlando International Airport just a 15-minute drive away, travel couldn't be more convenient. It's not just the surrounding area: Brack Ranch itself is packed with amenities designed to enhance your lifestyle. Take a dip in the pool, relax in our clubhouse, or explore the multiple walking trails. Stanley Martin presents the Overton, a brand-new home design with a smart open-concept layout, a two-car rear garage, and energy-efficient features ideal for both entertaining and relaxing. The first floor features a spacious kitchen with a walk-in pantry for extra storage, a dining area, a great room, and a powder room, complemented by a covered lanai. Before heading upstairs, you'll find the first guest bedroom on this level. Upstairs, discover a primary suite with a walk-in closet and a bathroom with a double vanity. Additionally, a conveniently located laundry room awaits to save you the hassle of carrying laundry. Enjoy a flex room for family fun, along with two additional bedrooms upstairs for family members or guests. The Overton achieves a perfect harmony between low-maintenance living and the spaciousness of a split-level single-family home.
Sold for $409,990
$409,990
5618 Stockade Blvd, Saint Cloud, FL 34771
4beds
2,198sqft
Single Family Residence
Built in 2025
3,484 Square Feet Lot
$398,800 Zestimate®
$187/sqft
$2,840 Estimated rent
Home value
$398,800
$363,000 - $439,000
$2,840/mo
Zestimate® history
Owner options
List your home for rent
$2,840/mo
Rent Zestimate®
Find your next renter with Zillow Rental Manager. Plus, with online applications, you can quickly screen prospective tenants – for free.
$2,840/mo
Rent Zestimate®
Refinance and save
$2,819/mo
Est. payment
Refinancing to a lower rate could help reduce your monthly payments and save thousands over the life of the loan.
$2,819/mo
Est. payment
Explore your selling options
Work with a Zillow partner agent
Leverage their expertise and Zillow's premium Showcase listings to get your home seen by more buyers.
Get startedList with your own agent
Get your home in front of millions of buyers by listing it on Zillow.
Learn how to do itSell it yourself
Take full control of how buyers see your home on Zillow by listing For Sale by Owner (FSBO).
List your homeWhat's special
Covered lanaiFlex roomOpen-concept layoutSpacious kitchenDouble vanityWalk-in pantryConveniently located laundry room
Zillow last checked:
Listing updated:
Listed by:
Kelley Haggerty 770-365-2982,
SM FLORIDA BROKERAGE LLC 770-365-2982
Bought with:
Marisol Goncalvez De Ayala, 3395801
AGENT TRUST REALTY CORPORATION
Source: Stellar MLS,MLS#: O6329481 Originating MLS: Orlando Regional
Originating MLS: Orlando Regional
Facts & features
Interior
Bedrooms & bathrooms
- Bedrooms: 4
- Bathrooms: 3
- Full bathrooms: 3
Rooms
- Room types: Great Room, Utility Room, Loft
Primary bedroom
- Features: En Suite Bathroom, Walk-In Closet(s)
- Level: First
- Area: 168 Square Feet
- Dimensions: 14x12
Bedroom 2
- Features: Built-in Closet
- Level: First
- Area: 90 Square Feet
- Dimensions: 9x10
Bedroom 3
- Features: Built-in Closet
- Level: First
- Area: 110 Square Feet
- Dimensions: 11x10
Bedroom 4
- Features: Built-in Closet
- Level: First
- Area: 121 Square Feet
- Dimensions: 11x11
Primary bathroom
- Features: Dual Sinks, Shower No Tub, Water Closet/Priv Toilet, Linen Closet
- Level: First
Bathroom 2
- Features: Single Vanity, Tub With Shower
- Level: First
Bathroom 3
- Features: Single Vanity, Tub With Shower
- Level: First
Dining room
- Level: First
- Area: 77 Square Feet
- Dimensions: 7x11
Foyer
- Level: First
Great room
- Level: First
- Area: 255 Square Feet
- Dimensions: 15x17
Kitchen
- Features: Kitchen Island, Pantry
- Level: First
- Area: 192 Square Feet
- Dimensions: 16x12
Laundry
- Level: First
Loft
- Level: First
- Area: 121 Square Feet
- Dimensions: 11x11
Heating
- Central, Electric
Cooling
- Central Air
Appliances
- Included: Dishwasher, Disposal, Microwave, Range
- Laundry: Electric Dryer Hookup, Inside, Laundry Room, Washer Hookup
Features
- Eating Space In Kitchen, Kitchen/Family Room Combo, Living Room/Dining Room Combo, Open Floorplan, Walk-In Closet(s)
- Flooring: Carpet, Ceramic Tile, Luxury Vinyl
- Doors: Sliding Doors
- Windows: Blinds, Double Pane Windows, ENERGY STAR Qualified Windows
- Has fireplace: No
Interior area
- Total structure area: 2,967
- Total interior livable area: 2,198 sqft
Property
Parking
- Total spaces: 2
- Parking features: Covered, Driveway
- Attached garage spaces: 2
- Has uncovered spaces: Yes
- Details: Garage Dimensions: 22X21
Features
- Levels: Two
- Stories: 2
- Patio & porch: Covered, Front Porch, Patio
- Exterior features: Irrigation System, Lighting, Sidewalk
- Has view: Yes
- View description: Trees/Woods
Lot
- Size: 3,484 Square Feet
- Dimensions: 34 x 110
- Features: Cleared, Landscaped, Sidewalk
Details
- Parcel number: 162531367400011290
- Zoning: RES
- Special conditions: None
Construction
Type & style
- Home type: SingleFamily
- Architectural style: Traditional
- Property subtype: Single Family Residence
Materials
- Block, Stucco, Vinyl Siding
- Foundation: Slab
- Roof: Shingle
Condition
- Under Construction
- New construction: Yes
- Year built: 2025
Details
- Builder model: OVERTON D
- Builder name: Stanley Martin Homes
- Warranty included: Yes
Utilities & green energy
- Sewer: Public Sewer
- Water: Public
- Utilities for property: Cable Connected, Electricity Connected, Phone Available, Public, Sewer Connected, Water Connected
Community & HOA
Community
- Features: Clubhouse, Deed Restrictions, Dog Park, Pool, Sidewalks
- Security: Smoke Detector(s)
- Pet fee: $0 monthly
- Subdivision: BRACK RANCH
HOA
- Has HOA: Yes
- Amenities included: Clubhouse, Pool
- Services included: Maintenance Grounds, Pool Maintenance
- HOA fee: $92 monthly
- HOA name: Empire Management
- HOA phone: 407-770-1748
Location
- Region: Saint Cloud
Financial & listing details
- Price per square foot: $187/sqft
- Tax assessed value: $70,000
- Annual tax amount: $5,124
- Date on market: 7/23/2025
- Cumulative days on market: 6 days
- Listing terms: Cash,Conventional,FHA,VA Loan
- Ownership: Fee Simple
- Total actual rent: 0
- Electric utility on property: Yes
- Road surface type: Paved
Price history
| Date | Event | Price |
|---|---|---|
| 10/10/2025 | Sold | $409,990$187/sqft |
Source:  Stellar MLS #O6329481 Report a problem Stellar MLS #O6329481 Report a problem | ||
| 8/1/2025 | Pending sale | $409,990$187/sqft |
Source: Stellar MLS #O6329481 Report a problem | ||
| 7/11/2025 | Price change | $409,990+0%$187/sqft |
Source:  Stanley Martin Homes Report a problem Stanley Martin Homes Report a problem | ||
| 7/4/2025 | Price change | $409,989-8%$187/sqft |
Source: Stanley Martin Homes Report a problem | ||
| 7/2/2025 | Listed for sale | $445,635$203/sqft |
Source: Stanley Martin Homes Report a problem | ||
Public tax history
| Year | Property taxes | Tax assessment |
|---|---|---|
| 2025 | $970 +87.3% | $70,000 +86.7% |
| 2024 | $518 | $37,500 |
Find assessor info on the county website
Neighborhood: 34771
Nearby homes
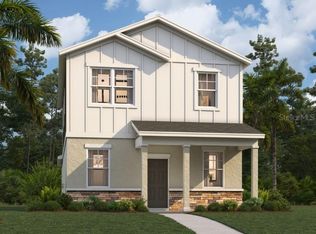
- $392,9903 bd3 ba1.7k sqft5614 Stockade Blvd, Saint Cloud, FL 34771Sold
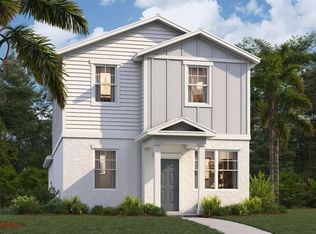
- $349,9903 bd3 ba1.4k sqft5622 Stockade Blvd, Saint Cloud, FL 34771Sold
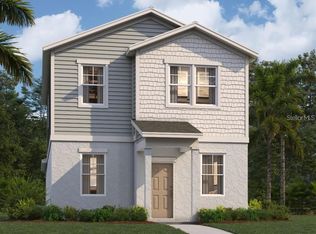
- $374,9903 bd3 ba1.6k sqft5626 Stockade Blvd, Saint Cloud, FL 34771Sold
- $369,0403 bd3 ba1.4k sqft5690 Stockade Blvd, Saint Cloud, FL 34771Sold

- $409,9904 bd3 ba2.1k sqft5634 Stockade Blvd, Saint Cloud, FL 34771Sold
- $409,9903 bd3 ba1.7k sqft5638 Stockade Blvd, Saint Cloud, FL 34771Sold
- $409,9904 bd3 ba2.1k sqft5598 Stockade Blvd, Saint Cloud, FL 34771Sold
- $386,9903 bd3 ba1.6k sqft5642 Stockade Blvd, Saint Cloud, FL 34771Sold
Nearby schools
GreatSchools rating
- 6/10Narcoossee Elementary SchoolGrades: PK-5Distance: 1.7 mi
- 6/10Narcoossee Middle SchoolGrades: 6-8Distance: 1.8 mi
- 5/10Tohopekaliga High SchoolGrades: PK,9-12Distance: 5.1 mi
Schools provided by the listing agent
- Elementary: Narcoossee Elementary
- Middle: Narcoossee Middle
- High: Tohopekaliga High School
Source: Stellar MLS. This data may not be complete. We recommend contacting the local school district to confirm school assignments for this home.
Get a cash offer in 3 minutes
Find out how much your home could sell for in as little as 3 minutes with a no-obligation cash offer.
Estimated market value
$398,800
Get a cash offer in 3 minutes
Find out how much your home could sell for in as little as 3 minutes with a no-obligation cash offer.
Estimated market value
$398,800
- Florida
- Osceola County
- Saint Cloud
- 34771
- 5618 Stockade Blvd
Nearby cities
Nearby neighborhoods
Nearby zip codes
Other Saint Cloud Topics
