Nestled on a quiet, wooded .43-acre lot, this contemporary home offers the perfect blend of privacy, tranquility, and modern comfort-just a stone's throw from the stunning shores of Wonder Lake. Tucked into a peaceful hill, the property feels both expansive and secluded, providing an ideal escape without sacrificing convenience. The large front yard offers endless potential for outdoor living, while a newly stained deck invites you to step outside and take in the natural beauty surrounding you. As you enter the home, you're greeted by a thoughtfully designed first floor with warm, inviting tones and beautiful hardwood floors. To your left, a stylishly updated bathroom offers modern finishes. To your right, a versatile room awaits your personal touch-whether you envision it as a formal dining room, cozy den, playroom, or home office. Custom built-in cabinetry lines the back wall, adding both function and flair. From here, a charming pass-through window connects the room to the heart of the home: a newly renovated kitchen that exudes sophistication. White granite counters perfectly complement the sleek white cabinetry, while a modern backsplash adds a pop of contemporary style. The spacious butcher block island not only enhances the kitchen's aesthetic but offers additional storage and prep space, with a 5-burner stove and stainless steel range hood. A new dishwasher and built-in pantry provide the ultimate in both convenience and functionality. The kitchen nook houses the laundry area, with a utility room just beyond for added ease. The first-floor bedroom features a large closet and plenty of natural light. Continuing through the home, you'll find a cozy living room with a striking brick feature wall and a wood-burning gas fireplace-a perfect spot for unwinding after a day at the lake. A sliding door leads to a private fenced backyard, offering ample space for outdoor entertaining or simply enjoying the peaceful wooded surroundings. Upstairs, you will find two additional bedrooms that are spacious and bright. The master bedroom is incredible with vaulted ceilings and a private deck that overlooks the serene, fenced-in yard-ideal for sipping your morning coffee or taking in a sunset. A newly updated bathroom connects the two upstairs bedrooms, offering modern finishes and style. Additional highlights include brand-new gutters (installed just 3 months ago), a private deck perfect for relaxing outdoors, and plenty of privacy from neighboring homes. While the home does not have central air, the home does come with window units. The combination of quiet wooded surroundings and thoughtful design ensures a comfortable living experience year-round. Located just seconds from the exclusive Wonder Lake and minutes from Keystone Landing and Glacial Park, this home offers a rare opportunity to experience the best of lakeside living. With Lake rights to the amazing Wonder Lake, a private and serene retreat, boat launch, park and amazing perks it is perfect for those who value both privacy and nature.
Closed
$255,000
5618 Sylvan Dr, Wonder Lake, IL 60097
3beds
1,696sqft
Single Family Residence
Built in 1940
0.43 Acres Lot
$271,400 Zestimate®
$150/sqft
$2,159 Estimated rent
Home value
$271,400
$247,000 - $296,000
$2,159/mo
Zestimate® history
Owner options
List your home for rent
$2,159/mo
Rent Zestimate®
Find your next renter with Zillow Rental Manager. Plus, with online applications, you can quickly screen prospective tenants – for free.
$2,159/mo
Rent Zestimate®
Refinance and save
$1,875/mo
Est. payment
Refinancing to a lower rate could help reduce your monthly payments and save thousands over the life of the loan.
$1,875/mo
Est. payment
Explore your selling options
Work with a Zillow partner agent
Leverage their expertise and Zillow's premium Showcase listings to get your home seen by more buyers.
Get startedList with your own agent
Get your home in front of millions of buyers by listing it on Zillow.
Learn how to do itSell it yourself
Take full control of how buyers see your home on Zillow by listing For Sale by Owner (FSBO).
List your homeWhat's special
Wood-burning gas fireplacePrivate fenced backyardSleek white cabinetryStriking brick feature wallVersatile roomLarge front yardPrivate deck
Zillow last checked:
Listing updated:
Listed by:
Dawn Bremer, CSC 847-456-6334,
Keller Williams Success Realty
Bought with:
Jim Starwalt, ABR,CRS,CSC,GRI
Better Homes and Garden Real Estate Star Homes
Source: MRED as distributed by MLS GRID,MLS#: 12308961
Facts & features
Interior
Bedrooms & bathrooms
- Bedrooms: 3
- Bathrooms: 2
- Full bathrooms: 2
Rooms
- Room types: No additional rooms
Primary bedroom
- Features: Flooring (Carpet), Bathroom (Full)
- Level: Second
- Area: 208 Square Feet
- Dimensions: 16X13
Bedroom 2
- Features: Flooring (Carpet)
- Level: Main
- Area: 140 Square Feet
- Dimensions: 10X14
Bedroom 3
- Features: Flooring (Carpet)
- Level: Second
- Area: 170 Square Feet
- Dimensions: 10X17
Dining room
- Features: Flooring (Wood Laminate)
- Level: Main
- Area: 200 Square Feet
- Dimensions: 10X20
Family room
- Features: Flooring (Vinyl)
- Level: Main
- Area: 306 Square Feet
- Dimensions: 18X17
Kitchen
- Features: Kitchen (Island, Granite Counters, Pantry, Updated Kitchen), Flooring (Wood Laminate)
- Level: Main
- Area: 169 Square Feet
- Dimensions: 13X13
Laundry
- Features: Flooring (Wood Laminate)
- Level: Main
- Area: 30 Square Feet
- Dimensions: 6X5
Living room
- Features: Flooring (Wood Laminate), Window Treatments (Display Window(s))
- Level: Main
- Area: 289 Square Feet
- Dimensions: 17X17
Heating
- Steam
Cooling
- Wall Unit(s)
Appliances
- Included: Range, Microwave, Dishwasher, Refrigerator, Washer, Dryer, Range Hood, Front Controls on Range/Cooktop, Gas Cooktop, Gas Oven
- Laundry: Main Level, In Unit
Features
- Cathedral Ceiling(s), 1st Floor Bedroom, 1st Floor Full Bath, Granite Counters, Separate Dining Room
- Flooring: Laminate, Carpet
- Windows: Screens, Skylight(s)
- Basement: Crawl Space
- Attic: Unfinished
- Number of fireplaces: 1
- Fireplace features: Wood Burning, Family Room
Interior area
- Total structure area: 942
- Total interior livable area: 1,696 sqft
Property
Parking
- Total spaces: 2
- Parking features: Asphalt, Garage Door Opener, On Site, Garage Owned, Detached, Garage
- Garage spaces: 2
- Has uncovered spaces: Yes
Accessibility
- Accessibility features: No Disability Access
Features
- Stories: 2
- Patio & porch: Deck, Porch
- Fencing: Fenced
Lot
- Size: 0.43 Acres
- Dimensions: 162X117X162X124
- Features: Water Rights, Wooded
Details
- Parcel number: 0906283036
- Special conditions: None
Construction
Type & style
- Home type: SingleFamily
- Architectural style: Contemporary
- Property subtype: Single Family Residence
Materials
- Vinyl Siding
- Foundation: Concrete Perimeter
- Roof: Asphalt
Condition
- New construction: No
- Year built: 1940
- Major remodel year: 2021
Utilities & green energy
- Electric: Circuit Breakers
- Water: Well
Community & HOA
Community
- Security: Carbon Monoxide Detector(s)
HOA
- Services included: None
Location
- Region: Wonder Lake
Financial & listing details
- Price per square foot: $150/sqft
- Tax assessed value: $246,345
- Annual tax amount: $6,319
- Date on market: 3/11/2025
- Listing terms: Conventional
- Ownership: Fee Simple
- Has irrigation water rights: Yes
Price history
| Date | Event | Price |
|---|---|---|
| 4/23/2025 | Sold | $255,000-1.9%$150/sqft |
Source:  MRED as distributed by MLS GRID #12308961 Report a problem MRED as distributed by MLS GRID #12308961 Report a problem | ||
| 3/24/2025 | Contingent | $259,900$153/sqft |
Source: MRED as distributed by MLS GRID #12308961 Report a problem | ||
| 3/11/2025 | Listed for sale | $259,900$153/sqft |
Source: MRED as distributed by MLS GRID #12308961 Report a problem | ||
| 3/11/2025 | Listing removed | $259,900$153/sqft |
Source: MRED as distributed by MLS GRID #12276018 Report a problem | ||
| 1/30/2025 | Contingent | $259,900$153/sqft |
Source: MRED as distributed by MLS GRID #12276018 Report a problem | ||
| 1/23/2025 | Listed for sale | $259,900$153/sqft |
Source: MRED as distributed by MLS GRID #12276018 Report a problem | ||
| 1/23/2025 | Listing removed | $259,900$153/sqft |
Source: MRED as distributed by MLS GRID #12223339 Report a problem | ||
| 12/9/2024 | Listed for sale | $259,900$153/sqft |
Source: MRED as distributed by MLS GRID #12223339 Report a problem | ||
| 12/9/2024 | Listing removed | $259,900-1.9%$153/sqft |
Source: MRED as distributed by MLS GRID #12220428 Report a problem | ||
| 12/3/2024 | Listed for sale | $264,900-3.6%$156/sqft |
Source: MRED as distributed by MLS GRID #12220428 Report a problem | ||
| 11/30/2024 | Listing removed | $274,900$162/sqft |
Source: MRED as distributed by MLS GRID #12212842 Report a problem | ||
| 11/24/2024 | Listed for sale | $274,900+11.3%$162/sqft |
Source: MRED as distributed by MLS GRID #12212842 Report a problem | ||
| 1/31/2024 | Sold | $247,000-1.2%$146/sqft |
Source: MRED as distributed by MLS GRID #11894932 Report a problem | ||
| 12/22/2023 | Contingent | $249,999$147/sqft |
Source: MRED as distributed by MLS GRID #11894932 Report a problem | ||
| 10/10/2023 | Price change | $249,999-9.1%$147/sqft |
Source: MRED as distributed by MLS GRID #11894932 Report a problem | ||
| 10/5/2023 | Price change | $275,000-3.5%$162/sqft |
Source: MRED as distributed by MLS GRID #11894932 Report a problem | ||
| 9/27/2023 | Price change | $285,000-9.5%$168/sqft |
Source: MRED as distributed by MLS GRID #11894932 Report a problem | ||
| 9/22/2023 | Price change | $315,000-4.5%$186/sqft |
Source: MRED as distributed by MLS GRID #11882665 Report a problem | ||
| 9/13/2023 | Listed for sale | $330,000+78.4%$195/sqft |
Source: MRED as distributed by MLS GRID #11882665 Report a problem | ||
| 11/30/2021 | Sold | $185,000+2.8%$109/sqft |
Source: Public Record Report a problem | ||
| 10/19/2021 | Pending sale | $179,900$106/sqft |
Source:  RE/MAX International #11232403 Report a problem RE/MAX International #11232403 Report a problem | ||
| 10/18/2021 | Contingent | $179,900$106/sqft |
Source: MRED as distributed by MLS GRID #11232403 Report a problem | ||
| 10/13/2021 | Price change | $179,900-2.8%$106/sqft |
Source: MRED as distributed by MLS GRID #11232403 Report a problem | ||
| 10/6/2021 | Price change | $185,000-1.1%$109/sqft |
Source: MRED as distributed by MLS GRID #11232403 Report a problem | ||
| 9/29/2021 | Price change | $187,000-1.5%$110/sqft |
Source: MRED as distributed by MLS GRID #11232403 Report a problem | ||
| 9/22/2021 | Listed for sale | $189,900+38.6%$112/sqft |
Source: MRED as distributed by MLS GRID #11213366 Report a problem | ||
| 8/23/2021 | Sold | $137,000+11.4%$81/sqft |
Source: Public Record Report a problem | ||
| 8/3/2016 | Sold | $123,000$73/sqft |
Source: Public Record Report a problem | ||
Public tax history
| Year | Property taxes | Tax assessment |
|---|---|---|
| 2025 | $6,710 +3.8% | $82,115 +9% |
| 2024 | $6,464 +2% | $75,342 +11.6% |
| 2023 | $6,339 +4.1% | $67,499 +12.1% |
| 2022 | $6,090 +3.8% | $60,238 +7.4% |
| 2021 | $5,867 +2.5% | $56,098 +4.4% |
| 2020 | $5,723 | $53,759 +5.3% |
| 2019 | -- | $51,049 +15.2% |
| 2018 | $5,386 +1.3% | $44,305 +6.5% |
| 2017 | $5,314 +1% | $41,582 +7% |
| 2016 | $5,261 | $38,862 -11.3% |
| 2013 | $5,261 | $43,807 -15.5% |
| 2011 | -- | $51,854 -18% |
| 2010 | -- | $63,246 -7.2% |
| 2009 | -- | $68,139 -15% |
| 2008 | -- | $80,197 +31.5% |
| 2006 | -- | $60,969 +8.8% |
| 2005 | $3,856 +12.5% | $56,055 +6.9% |
| 2004 | $3,428 +31.9% | $52,457 +17.7% |
| 2003 | $2,599 +3.1% | $44,583 +4.8% |
| 2002 | $2,521 +14.3% | $42,549 +17.1% |
| 2001 | $2,205 +3.9% | $36,322 +3.4% |
| 2000 | $2,123 | $35,124 |
Find assessor info on the county website
Neighborhood: 60097
Nearby homes
- $307,5003 bd2 ba1.7k sqft5614 Sylvan Dr, Wonder Lake, IL 60097Off Market

- $14,103-- bd-- ba-- sqft5614 Sylvan Dr, Wonder Lake, IL 60097Off Market
- $316,8003 bd2 ba1.6k sqft5628 Sylvan Dr, Wonder Lake, IL 60097Off Market
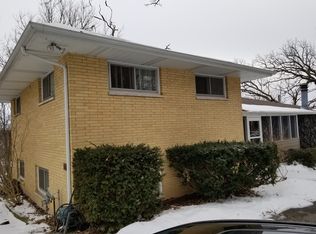
- $241,7002 bd1 ba1k sqft5609 Telegraph Rd, Wonder Lake, IL 60097Off Market
- $270,0003 bd2 ba1k sqft5623 Sylvan Dr, Wonder Lake, IL 60097Sold
- $171,8002 bd1 ba784 sqft5632 Sylvan Dr, Wonder Lake, IL 60097Off Market
- $163,7001 bd1 ba392 sqft5629 Sylvan Dr, Wonder Lake, IL 60097Off Market
- $252,100-- bd-- ba-- sqft7302 Falls Ln, Wonder Lake, IL 60097Off Market
Nearby schools
GreatSchools rating
- 5/10Harrison Elementary SchoolGrades: PK-8Distance: 1.7 mi
- NAMcHenry Community High SchoolGrades: 9-12Distance: 5.9 mi
Schools provided by the listing agent
- Elementary: Harrison Elementary School
- Middle: Harrison Elementary School
- District: 36
Source: MRED as distributed by MLS GRID. This data may not be complete. We recommend contacting the local school district to confirm school assignments for this home.
Get a cash offer in 3 minutes
Find out how much your home could sell for in as little as 3 minutes with a no-obligation cash offer.
Estimated market value
$271,400
Get a cash offer in 3 minutes
Find out how much your home could sell for in as little as 3 minutes with a no-obligation cash offer.
Estimated market value
$271,400
- Illinois
- McHenry County
- Wonder Lake
- 60097
- 5618 Sylvan Dr
Nearby cities
Nearby zip codes
Other Wonder Lake Topics
