Skip main navigation
Off market
  • $834,000

    5618 Versailles Ln, Sanford, FL 32771

    5beds
    4,933sqft
    Single Family Residence
    Built in 2014
    8,746 Square Feet Lot
    $834,000 Zestimate®
    $169/sqft
    $3,751 Estimated rent

    Home value

    $834,000

    $792,000 - $876,000

    $3,751/mo

    Zestimate® history
    Loading
    Loading...

    Owner options

    List your home for rent

    $3,751/mo

    Rent Zestimate®

    Find your next renter with Zillow Rental Manager. Plus, with online applications, you can quickly screen prospective tenants – for free.

    Learn more

    $3,751/mo

    Rent Zestimate®

    Refinance and save

    $5,584/mo

    Est. payment

    Refinancing to a lower rate could help reduce your monthly payments and save thousands over the life of the loan.

    See today's rates

    $5,584/mo

    Est. payment

    Explore your selling options

    Work with a Zillow partner agent

    Leverage their expertise and Zillow's premium Showcase listings to get your home seen by more buyers.

    Get started

    List with your own agent

    Get your home in front of millions of buyers by listing it on Zillow.

    Learn how to do it

    Sell it yourself

    Take full control of how buyers see your home on Zillow by listing For Sale by Owner (FSBO).

    List your home

    What's special

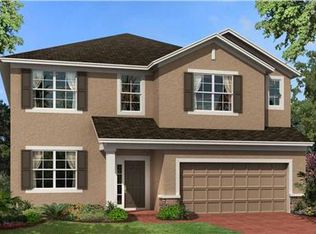
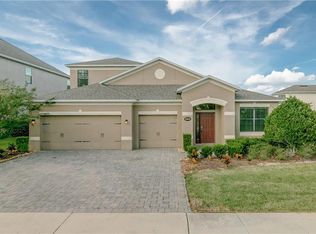
    Welcome to one of the very best values in north Seminole County, located in the gated community known as Versailles. This magnificent model called "The Grandview" is only 6 years young, boasting 4,933 square feet under air, was constructed by M/I Homes and is priced at an incredibly low $128.08 per square foot, cheaper than you could build in most places, and is among the lowest you'll find anywhere. It has been upgraded with highlights that include a stunning media room fully equipped with theater chairs and a full electronic package, complemented with beautiful millwork which truly completes the package. There is crown molding throughout the first floor, wainscoting in the dining room, pendant lighting over the kitchen island, updated epoxy flooring and cabinetry in the garage, and more. This incredible value also features granite counters throughout, rich solid wood cabinets, stainless appliances and a completely fenced-in backyard with an area for play and pets that ensures privacy and "peace" of mind. Overlooking the backyard is a generous covered patio area with paver blocks so you can enjoy the tranquility in all weather. The kitchen and family room combination is one that needs to be seen to be appreciated, perfect for quiet nights at home or entertaining with family or friends, and still allows for an appropriate social distance while doing so. The second-floor loft is yet another entertainment area that separates this house from most others and allows you the opportunity to create the ultimate setting for multi-generational living. Mechanically, this home was built with energy efficiency and comfort in mind with dual HVAC units, dual hot water storage tanks, double pane windows, R-38 insulation, a radiant roof barrier, "Core-fill 500" in the block construction and Energy Star® appliances, all combined to promote the ultimate in comfort and savings. Schedule a time for your private tour to see one of the best values based on price per square foot that you'll find anywhere. Your comfort and peace of mind are very important to us and your showing will be arranged so you can enjoy the security of appropriate distancing and not have to come in contact with any hard surfaces that you don't otherwise want to.

    This property is off market, which means it's not currently listed for sale or rent on Zillow. This may be different from what's available on other websites or public sources.

    Originating MLS: Orlando Regional

    Facts & features

    Interior

    Bedrooms & bathrooms
    • Bedrooms: 5
    • Bathrooms: 5
    • Full bathrooms: 4
    • 1/2 bathrooms: 1
    Heating
    • Forced air, Electric
    Cooling
    • Central
    Appliances
    • Included: Dishwasher, Garbage disposal, Microwave, Range / Oven, Refrigerator
    • Laundry: Inside, Laundry Room, Upper Floor
    Features
    • Ceiling Fans(s), Stone Counters, Walk-In Closet(s), Crown Molding, Thermostat, Kitchen/Family Room Combo, Window Treatments, Tray Ceiling(s)
    • Flooring: Tile, Carpet
    • Windows: Blinds, Shades, Window Treatments, Drapes, Rods
    Interior area
    • Structure area source: Builder
    • Total interior livable area: 4,933 sqft

    Property

    Parking
    • Total spaces: 3
    • Parking features: Garage - Attached
    Features
    • Levels: Two
    • Patio & porch: Patio, Covered
    • Exterior features: Stucco, Cement / Concrete
    Lot
    • Size: 8,746 Square Feet
    • Features: Level/Flat, Street Private, Unincorporated
    • Residential vegetation: Mature Landscaping, Trees/Landscaped
    Details
    • Parcel number: 19193051600000500
    • Zoning: RES

    Construction

    Type & style
    • Home type: SingleFamily
    • Architectural style: Traditional
    • Property subtype: Single Family Residence
    Materials
    • masonry
    • Foundation: Footing
    • Roof: Composition
    Condition
    • Completed
    • Year built: 2014
    Details
    • Builder model: The Grandview
    • Builder name: M/I Homes

    Utilities & green energy

    • Sewer: Public Sewer
    • Water: Public
    • Utilities for property: Electricity Connected, Sewer Connected, Public, Underground Utilities, Cable Connected
    Green energy
    • Energy efficient items: Insulation, Appliances, Windows, Roof
    • Indoor air quality: Air Filters MERV 10+

    Community & HOA

    Community
    • Subdivision: Versailles
    HOA
    • Has HOA: Yes
    • Services included: Private Road, Escrow Reserves Fund
    • HOA fee: $126 monthly
    Location
    • Region: Sanford

    Financial & listing details

    • Price per square foot: $169/sqft
    • Tax assessed value: $791,300
    • Annual tax amount: $7,871
    • Listing terms: Cash, Conventional, VA Loan
    • Ownership: Fee Simple

    Price history

    DateEventPrice
    4/7/2021Sold$598,000-5.3%$121/sqft
    Source: Public Record Report a problem
    2/19/2021Pending sale$631,800$128/sqft
    Source: PREMIER SOTHEBYS INT'L REALTY #O5901365 Report a problem
    2/19/2021Listed for sale$631,800$128/sqft
    Source: PREMIER SOTHEBYS INT'L REALTY #O5901365 Report a problem
    2/19/2021Pending sale$631,800$128/sqft
    Source: Stellar MLS #O5901365 Report a problem
    10/26/2020Listed for sale$631,800+35.3%$128/sqft
    Source: PREMIER SOTHEBYS INT'L REALTY #O5901365 Report a problem
    6/12/2014Sold$467,000$95/sqft
    Source: Public Record Report a problem

    Public tax history

    YearProperty taxesTax assessment
    2025$7,871 +10.9%$593,942 +2.9%
    2024$7,096 +2.4%$577,203 +3%
    2023$6,927 -10.4%$560,391 -2.9%
    2022$7,735 +48.8%$576,860 +44.6%
    2021$5,199 +0.7%$398,945 +1.4%
    2020$5,162 +0.9%$393,437 +2.3%
    2019$5,114 $384,591 +1.9%
    2018$5,114 +0.8%$377,420 +2.1%
    2017$5,071 +0.5%$369,657 +1.4%
    2016$5,049 -1.8%$364,588 -13.5%
    2015$5,140 $421,387 +666.2%
    2014$5,140 +613.7%$55,000 +22.2%
    2013$720 $45,000
    Find assessor info on the county website

    Neighborhood: 32771

    Nearby schools

    GreatSchools rating
    Get a cash offer in 3 minutes
    Find out how much your home could sell for in as little as 3 minutes with a no-obligation cash offer.
    Estimated market value
    $834,000
    Get a cash offer in 3 minutes
    Find out how much your home could sell for in as little as 3 minutes with a no-obligation cash offer.
    Estimated market value
    $834,000