Welcome home to this 5 bedroom/4 bath property in highly sought after The Villas at Sheridan Green. Upgrades throughout include remodeled bathrooms, newer appliances, sliding glass back door with built-in blinds, white panel interior doors, updated lighting, new roof in 2021, newer shed, and more. Nice kitchen with new backsplash, stainless steel appliances and eat-in-space that opens to the family room, complete with vaulted ceilings. Step outside to an amazing backyard with a custom, covered flagstone patio that includes outdoor heaters, ceiling fan and tv mount. Perfect for entertaining all year long. Large primary suite with gorgeous custom bathroom, heated floors and walk-in closet. Spacious living room with a large window opening up to a beautiful dining room. Enjoy the finished basement with theater seating, recessed lighting, custom bathroom attached to bedroom and laundry/storage area. Don't miss seeing this home!!
Sold for $685,000
$685,000
5618 W 109th Circle, Westminster, CO 80020
5beds
2,804sqft
Single Family Residence
Built in 1992
6,169 Square Feet Lot
$690,600 Zestimate®
$244/sqft
$3,752 Estimated rent
Home value
$690,600
$656,000 - $725,000
$3,752/mo
Zestimate® history
Owner options
List your home for rent
$3,752/mo
Rent Zestimate®
Find your next renter with Zillow Rental Manager. Plus, with online applications, you can quickly screen prospective tenants – for free.
$3,752/mo
Rent Zestimate®
Refinance and save
$3,540/mo
Est. payment
Refinancing to a lower rate could help reduce your monthly payments and save thousands over the life of the loan.
$3,540/mo
Est. payment
Explore your selling options
Work with a Zillow partner agent
Leverage their expertise and Zillow's premium Showcase listings to get your home seen by more buyers.
Get startedList with your own agent
Get your home in front of millions of buyers by listing it on Zillow.
Learn how to do itSell it yourself
Take full control of how buyers see your home on Zillow by listing For Sale by Owner (FSBO).
List your homeWhat's special
Custom bathroomHeated floorsWalk-in closetNew roofSliding glass back doorUpdated lightingNew backsplash
Zillow last checked:
Listing updated:
Listed by:
Dawn Tillson 303-210-5020 Dawn@NewKeyRE.com,
Coldwell Banker Realty 24,
Angie Overlie 303-598-1551,
Coldwell Banker Realty 24
Bought with:
Mary Arnold-Grow
Spruce Homes & Realty
Source: REcolorado as distributed by MLS GRID,MLS#: 6514751
Facts & features
Interior
Bedrooms & bathrooms
- Bedrooms: 5
- Bathrooms: 4
- Full bathrooms: 2
- 3/4 bathrooms: 1
- 1/2 bathrooms: 1
- Main level bathrooms: 1
Primary bedroom
- Description: Vaulted Ceiling And Walk-In Closet
- Level: Upper
- Area: 238 Square Feet
- Dimensions: 17 x 14
Bedroom
- Level: Upper
- Area: 132 Square Feet
- Dimensions: 12 x 11
Bedroom
- Level: Upper
- Area: 169 Square Feet
- Dimensions: 13 x 13
Bedroom
- Level: Upper
- Area: 100 Square Feet
- Dimensions: 10 x 10
Bedroom
- Description: Spacious With Egress Window
- Level: Basement
Primary bathroom
- Description: Remodeled With Maple Countertops, Vessel Sinks, & Heated Floors
- Level: Upper
Bathroom
- Description: New Sink, Toilet And Lighting
- Level: Main
Bathroom
- Description: Upgraded And Beautiful Tile
- Level: Upper
Bathroom
- Description: Added With Stone Countertops
- Level: Basement
Dining room
- Description: Coffered Ceiling
- Level: Main
- Area: 121 Square Feet
- Dimensions: 11 x 11
Family room
- Description: Vaulted Ceiling And Fireplace
- Level: Main
- Area: 228 Square Feet
- Dimensions: 19 x 12
Kitchen
- Description: Eat In Kitchen
- Level: Main
- Area: 220 Square Feet
- Dimensions: 20 x 11
Living room
- Description: Spacious With Large Window
- Level: Main
- Area: 221 Square Feet
- Dimensions: 17 x 13
Heating
- Forced Air
Cooling
- Central Air
Appliances
- Included: Dishwasher, Disposal, Double Oven, Refrigerator, Self Cleaning Oven
Features
- Ceiling Fan(s)
- Flooring: Carpet, Laminate, Tile
- Windows: Window Coverings
- Basement: Finished,Sump Pump
- Number of fireplaces: 1
- Fireplace features: Family Room
Interior area
- Total structure area: 2,804
- Total interior livable area: 2,804 sqft
- Finished area above ground: 2,128
- Finished area below ground: 642
Property
Parking
- Total spaces: 2
- Parking features: Garage - Attached
- Attached garage spaces: 2
Features
- Levels: Two
- Stories: 2
- Patio & porch: Covered, Front Porch, Patio
- Exterior features: Dog Run, Lighting, Private Yard, Smart Irrigation
Lot
- Size: 6,169 Square Feet
Details
- Parcel number: 404247
- Special conditions: Standard
Construction
Type & style
- Home type: SingleFamily
- Architectural style: Traditional
- Property subtype: Single Family Residence
Materials
- Brick, Frame
- Foundation: Slab
- Roof: Composition
Condition
- Updated/Remodeled
- Year built: 1992
Utilities & green energy
- Electric: 220 Volts in Garage
- Sewer: Public Sewer
- Utilities for property: Electricity Connected, Natural Gas Connected
Community & HOA
Community
- Security: Carbon Monoxide Detector(s), Smoke Detector(s)
- Subdivision: Sheridan Green
HOA
- Has HOA: Yes
- Amenities included: Park, Trail(s)
- Services included: Recycling, Snow Removal, Trash
- HOA fee: $354 semi-annually
- HOA name: Villas at Sheridan Green HOA
- HOA phone: 303-420-4433
Location
- Region: Westminster
Financial & listing details
- Price per square foot: $244/sqft
- Tax assessed value: $718,432
- Annual tax amount: $2,491
- Date on market: 9/14/2023
- Listing terms: Cash,Conventional,FHA
- Exclusions: Sellers Personal Property To Include Trampoline, All Televisions And Electronic Equipment, Washer/Dryer, Fridge In Garage, All Lower Cabinets In Garage That Are Not Attached To The Wall.
- Ownership: Individual
- Electric utility on property: Yes
Price history
| Date | Event | Price |
|---|---|---|
| 10/11/2023 | Sold | $685,000+99.1%$244/sqft |
Source:  REcolorado as distributed by MLS GRID #6514751 Report a problem REcolorado as distributed by MLS GRID #6514751 Report a problem | ||
| 6/20/2014 | Sold | $344,000+25.1%$123/sqft |
Source: Public Record Report a problem | ||
| 7/27/2004 | Sold | $275,000$98/sqft |
Source: Public Record Report a problem | ||
Public tax history
| Year | Property taxes | Tax assessment |
|---|---|---|
| 2025 | $2,860 -0.1% | $44,902 +19.5% |
| 2024 | $2,861 +14.9% | $37,569 |
| 2023 | $2,491 -1.4% | $37,569 +17.3% |
| 2022 | $2,528 +8.4% | $32,035 -2.8% |
| 2021 | $2,333 | $32,956 +7.7% |
| 2020 | $2,333 +1.6% | $30,586 |
| 2019 | $2,296 +18% | $30,586 +22.1% |
| 2018 | $1,945 | $25,057 |
| 2017 | $1,945 +2.3% | $25,057 +0.1% |
| 2016 | $1,902 | $25,042 |
| 2015 | $1,902 +18.9% | $25,042 +25.8% |
| 2014 | $1,599 -3.4% | $19,900 |
| 2013 | $1,656 +2.5% | $19,900 -4.8% |
| 2012 | $1,616 -1.5% | $20,895 |
| 2011 | $1,640 +0.1% | $20,895 -2.2% |
| 2010 | $1,639 -3% | $21,360 |
| 2009 | $1,689 +0.2% | $21,360 -2.8% |
| 2008 | $1,685 +2.7% | $21,970 |
| 2007 | $1,640 0% | $21,970 +4% |
| 2006 | $1,641 -3.8% | $21,130 -1.2% |
| 2005 | $1,705 +10.7% | $21,390 |
| 2004 | $1,539 +1.1% | $21,390 |
| 2003 | $1,523 +1.8% | $21,390 +2.8% |
| 2002 | $1,495 +8.1% | $20,810 +20.2% |
| 2001 | $1,383 -1.1% | $17,320 |
| 2000 | $1,399 | $17,320 |
Find assessor info on the county website
Neighborhood: 80020
Nearby homes
- $611,2003 bd3 ba2.1k sqft5616 W 109th Cir, Broomfield, CO 80020Off Market
- $677,3004 bd3 ba3.1k sqft5620 W 109th Cir, Broomfield, CO 80020Off Market
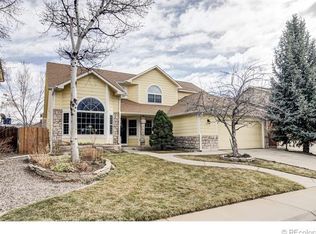
- $584,2003 bd3 ba2.2k sqft10897 Depew Pl, Broomfield, CO 80020Off Market
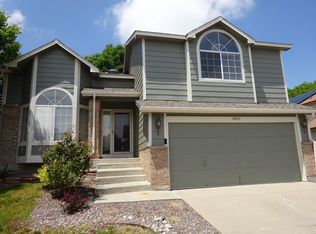
- $641,7004 bd3 ba2.1k sqft5698 W 109th Cir, Westminster, CO 80020Off Market

- $677,8005 bd4 ba2k sqft10893 Depew Pl, Broomfield, CO 80020Off Market
- $612,1003 bd3 ba2k sqft10903 Depew Pl, Broomfield, CO 80020Off Market
- $613,9004 bd3 ba2.1k sqft5622 W 109th Cir, Broomfield, CO 80020Off Market
- $732,7005 bd4 ba3.1k sqft5617 W 109th Cir, Broomfield, CO 80020Off Market
Nearby schools
GreatSchools rating
- 6/10Ryan Elementary SchoolGrades: PK-5Distance: 0.8 mi
- 7/10Mandalay Middle SchoolGrades: 6-8Distance: 1.8 mi
- 7/10Standley Lake High SchoolGrades: 9-12Distance: 2.3 mi
Schools provided by the listing agent
- Elementary: Sheridan Green
- Middle: Mandalay
- High: Standley Lake
- District: Jefferson County R-1
Source: REcolorado as distributed by MLS GRID. This data may not be complete. We recommend contacting the local school district to confirm school assignments for this home.
Get a cash offer in 3 minutes
Find out how much your home could sell for in as little as 3 minutes with a no-obligation cash offer.
Estimated market value
$690,600
Get a cash offer in 3 minutes
Find out how much your home could sell for in as little as 3 minutes with a no-obligation cash offer.
Estimated market value
$690,600
- Colorado
- Jefferson County
- Westminster
- 80020
- 5618 W 109th Circle
Nearby cities
Nearby zip codes
Other Westminster Topics
