Skip main navigation
Sold for $517,850
  • $517,850

    5618 W 31st Ave, Kennewick, WA 99338

    4beds
    1,972sqft
    Single Family Residence
    Built in 2021
    0.25 Acres Lot
    $519,000 Zestimate®
    $263/sqft
    $3,370 Estimated rent

    Home value

    $519,000

    $483,000 - $555,000

    $3,370/mo

    Zestimate® history
    Loading
    Loading...

    Owner options

    List your home for rent

    $3,370/mo

    Rent Zestimate®

    Find your next renter with Zillow Rental Manager. Plus, with online applications, you can quickly screen prospective tenants – for free.

    Learn more

    $3,370/mo

    Rent Zestimate®

    Refinance and save

    $3,122/mo

    Est. payment

    Refinancing to a lower rate could help reduce your monthly payments and save thousands over the life of the loan.

    See today's rates

    $3,122/mo

    Est. payment

    Explore your selling options

    Work with a Zillow partner agent

    Leverage their expertise and Zillow's premium Showcase listings to get your home seen by more buyers.

    Get started

    List with your own agent

    Get your home in front of millions of buyers by listing it on Zillow.

    Learn how to do it

    Sell it yourself

    Take full control of how buyers see your home on Zillow by listing For Sale by Owner (FSBO).

    List your home

    What's special

    Primary suiteLarge mounted soaking tubDual vanity sinksUnderground sprinklersBrand-new gatesLarge pantryFull tile backsplash
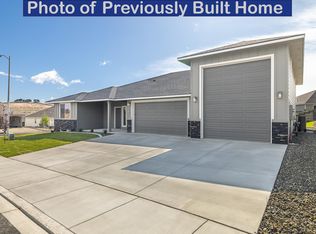
    MLS# 282126 Welcome to this stunning, better-than-new home located off Bob Olson Parkway in Kennewick. Offering unparalleled convenience with easy access to restaurants, schools, a hospital, and the freeway for a quick commute around the Tri-Cities. This beautifully designed home features LVP flooring throughout, quartz countertops, and painted white cabinets with crown molding for a timeless, elegant look. The kitchen is a dream, boasting a full tile backsplash, stainless steel appliances, a large pantry, and high-quality soft-close cabinets and drawers. The primary suite is a true retreat, featuring a spacious walk-in closet, dual vanity sinks, a walk-in shower with tiled walls, and a large mounted soaking tub. Raised ceilings throughout enhance the open and airy feel of the home. Step outside to a fully landscaped front and backyard with underground sprinklers, a block wall fence, and brand-new gates for added privacy. The oversized 700 sq. ft. heated garage offers extra built-in storage, making it a perfect space for hobbies or winter comfort. Additional features include a tank-less water heater and window blinds, adding to the home’s efficiency and convenience. Come to take a look, this home is freshly deep cleaned and move-in-ready, schedule your showing today!

    Zillow last checked:

    Listing updated:

    Listed by:

    Jordan Barnhill,

    Century 21-Tri-Cities

    Bought with:

    Cassandra Smith, 122981

    Windermere Group One/Tri-Cities

    Source: PACMLS,MLS#: 282126MLS Logo

    Facts & features

    Interior

    Bedrooms & bathrooms
    • Bedrooms: 4
    • Bathrooms: 2
    • Full bathrooms: 2
    Bedroom
    • Area: 240
    • Dimensions: 16 x 15
    Bedroom 1
    • Area: 140
    • Dimensions: 14 x 10
    Bedroom 2
    • Area: 132
    • Dimensions: 12 x 11
    Bedroom 3
    • Area: 143
    • Dimensions: 13 x 11
    Dining room
    • Area: 144
    • Dimensions: 12 x 12
    Kitchen
    • Area: 132
    • Dimensions: 12 x 11
    Living room
    • Area: 272
    • Dimensions: 17 x 16
    Heating
    • Forced Air, Gas, Natural Gas
    Cooling
    • Central Air, Electric
    Appliances
    • Included: Dishwasher, Disposal, Microwave, Range/Oven, Instant Hot Water, Water Heater
    Features
    • Raised Ceiling(s), Storage
    • Flooring: Carpet, Laminate
    • Windows: Double Pane Windows, Windows - Vinyl, Drapes/Curtains/Blinds
    • Basement: None
    • Has fireplace: No
    Interior area
    • Total structure area: 1,972
    • Total interior livable area: 1,972 sqft

    Property

    Parking
    • Total spaces: 2
    • Parking features: Attached, 2 car, Garage Door Opener, Tandem
    • Attached garage spaces: 2
    Features
    • Levels: 1 Story
    • Stories: 1
    • Patio & porch: Patio/Covered
    • Exterior features: Irrigation
    • Fencing: Fenced
    Lot
    • Size: 0.25 Acres
    • Features: Located in City Limits, Plat Map - Recorded
    Details
    • Parcel number: 116892080000260
    • Zoning description: Single Family R

    Construction

    Type & style
    • Home type: SingleFamily
    • Property subtype: Single Family Residence
    Materials
    • Concrete Board, Trim - Rock
    • Foundation: Crawl Space
    • Roof: Comp Shingle
    Condition
    • Existing Construction (Not New)
    • New construction: No
    • Year built: 2021

    Utilities & green energy

    • Water: Public

    Community & HOA

    Community
    • Subdivision: Southridge,Kennewick West
    HOA
    • Has HOA: Yes
    Location
    • Region: Kennewick

    Financial & listing details

    • Price per square foot: $263/sqft
    • Tax assessed value: $494,930
    • Annual tax amount: $3,915
    • Date on market: 3/5/2025
    • Listing terms: Cash,Conventional,FHA,VA Loan
    • Inclusions: Home And Land
    • Electric utility on property: Yes
    • Road surface type: Paved

    Price history

    DateEventPrice
    4/24/2025Sold$517,850$263/sqft
    Source: PACMLS #282126 Report a problem
    3/10/2025Pending sale$517,850$263/sqft
    Source: PACMLS #282126 Report a problem
    3/5/2025Listed for sale$517,850+22.2%$263/sqft
    Source: PACMLS #282126 Report a problem
    5/3/2021Sold$423,850$215/sqft
    Source: PACMLS #250807 Report a problem

    Public tax history

    YearProperty taxesTax assessment
    2024$3,966 +7.1%$494,930 +6.6%
    2023$3,705 +41.8%$464,170 +26.2%
    2022$2,613 -24.7%$367,900 +3.5%
    2021$3,469 +516.6%$355,380 +546.1%
    2020$563 $55,000
    Find assessor info on the county website

    Neighborhood: 99338

    Nearby schools

    GreatSchools rating
    Get pre-qualified for a loan
    At Zillow Home Loans, we can pre-qualify you in as little as 5 minutes with no impact to your credit score.

    An equal housing lender. NMLS #10287.

    Sell for more on Zillow
    Get a Zillow Showcase℠ listing at no additional cost and you could sell for .
    $519,000
    2% more
    +$10,380
    With Zillow Showcase(estimated)
    $529,380