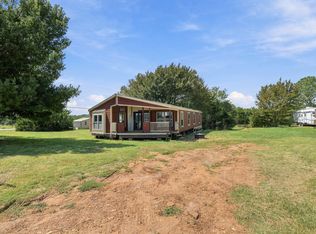
Investor special with land and potential! Sitting on 5 acres, this 4-bedroom, 3-bath, 2-story home offers a rare opportunity to create your dream property. Originally started in 1998 and not completely finished, the home is ready for someone to bring it back to life and finish it to their style.
The land is a standout feature, with a large portion already cleared and a peaceful pond that adds to the property’s charm. Utilities are already in place with water and electric available, making your project that much easier. With space, privacy, and endless possibilities, this property is perfect for someone looking to build equity and make something truly their own. Don’t miss the chance to turn this into something special!
Pending
$89,999
56186 S 36640th Rd, Terlton, OK 74081
4beds
1,560sqft
Single Family Residence
Built in 1998
4.98 Acres Lot
$-- Zestimate®
$58/sqft
$-- HOA
What's special
Peaceful pondLarge portion already cleared
- 16 days
- 1,436
- 149
Likely to sell faster than
Zillow last checked:
Listing updated:
Listed by:
Kaleb Wright 918-693-3535,
Coyote Co. Realty
Source: MLS Technology, Inc.,MLS#: 2633667 Originating MLS: MLS Technology
Originating MLS: MLS TechnologyFacts & features
Interior
Bedrooms & bathrooms
- Bedrooms: 4
- Bathrooms: 3
- Full bathrooms: 2
- 1/2 bathrooms: 1
Primary bedroom
- Description: Primary Bedroom,Private Bath,Walk-in Closet
- Level: Second
Bedroom
- Description: Bedroom,
- Level: Second
Bedroom
- Description: Bedroom,
- Level: Second
Bedroom
- Description: Bedroom,
- Level: First
Primary bathroom
- Description: Primary Bath,Bathtub,Full Bath
- Level: Second
Bathroom
- Description: Hall Bath,Bathtub,Full Bath
- Level: Second
Dining room
- Description: Dining Room,Combo w/ Living
- Level: First
Kitchen
- Description: Kitchen,Country
- Level: First
Living room
- Description: Living Room,Combo
- Level: First
Utility room
- Description: Utility Room,Inside
- Level: First
Heating
- Central, Electric
Cooling
- Central Air
Appliances
- Included: No Hot Water
Features
- High Ceilings
- Flooring: Other
- Windows: Vinyl
- Basement: None,Crawl Space
- Has fireplace: No
Interior area
- Total structure area: 1,560
- Total interior livable area: 1,560 sqft
Property
Accessibility
- Accessibility features: Accessible Doors
Features
- Levels: Two
- Stories: 2
- Patio & porch: Covered, Porch
- Exterior features: Gravel Driveway
- Pool features: None
- Fencing: None
- Waterfront features: Other
- Body of water: Keystone Lake
Lot
- Size: 4.98 Acres
- Features: Farm, Mature Trees, Ranch
Details
- Additional structures: None
- Parcel number: 00002020N08E201500
- Horses can be raised: Yes
- Horse amenities: Horses Allowed
Construction
Type & style
- Home type: SingleFamily
- Architectural style: Contemporary
- Property subtype: Single Family Residence
Materials
- Vinyl Siding, Wood Frame
- Foundation: Crawlspace
- Roof: Asphalt,Fiberglass
Condition
- Year built: 1998
Utilities & green energy
- Sewer: None
- Water: Rural
- Utilities for property: None, Sewer Not Available
Community & HOA
Community
- Security: No Safety Shelter
- Subdivision: Bellamy Tract
HOA
- Has HOA: No
Location
- Region: Terlton
Financial & listing details
- Price per square foot: $58/sqft
- Tax assessed value: $51,731
- Annual tax amount: $591
- Date on market: 9/11/2026
- Cumulative days on market: 110 days
- Listing terms: Other
Estimated market value
Not available
Estimated sales range
Not available
Not available
Price history
| Date | Event | Price |
|---|---|---|
| 9/24/2026 | Pending sale | $89,999$58/sqft |
Source:  MLS Technology, Inc. #2633667 Report a problem MLS Technology, Inc. #2633667 Report a problem | ||
| 9/11/2026 | Listed for sale | $89,999-6.3%$58/sqft |
Source: MLS Technology, Inc. #2633667 Report a problem | ||
| 9/3/2026 | Listing removed | $96,000$62/sqft |
Source: MLS Technology, Inc. #2619922 Report a problem | ||
| 8/11/2026 | Price change | $96,000-7.7%$62/sqft |
Source: MLS Technology, Inc. #2619922 Report a problem | ||
| 7/10/2026 | Price change | $104,000-9.6%$67/sqft |
Source: MLS Technology, Inc. #2619922 Report a problem | ||
| 6/1/2026 | Listed for sale | $115,000$74/sqft |
Source: MLS Technology, Inc. #2619922 Report a problem | ||
Public tax history
| Year | Property taxes | Tax assessment |
|---|---|---|
| 2025 | $591 +7.7% | $6,207 +5% |
| 2024 | $549 +5.1% | $5,912 +5% |
| 2023 | $522 -0.5% | $5,631 |
| 2022 | $525 -0.7% | $5,631 |
| 2021 | $528 -2.6% | $5,631 |
| 2020 | $542 +0.1% | $5,631 -2.5% |
| 2019 | $542 -1.3% | $5,774 -4.7% |
| 2018 | $549 -6.9% | $6,057 -4.5% |
| 2017 | $590 -10.3% | $6,340 -5.8% |
| 2016 | $658 | $6,731 -0.3% |
| 2015 | $658 +6.8% | $6,748 +5% |
| 2014 | $616 | $6,428 |
Find assessor info on the county website
Monthly payment
Est. payment
Payment breakdown
Explore the cost of this home by adjusting the details. Changes won't be saved.Climate risks
Neighborhood: 74081
Nearby schools
Schools provided by the listing agent
- Elementary: Cleveland
- High: Cleveland
- District: Cleveland - Sch Dist (72)
Source: MLS Technology, Inc.. This data may not be complete. We recommend contacting the local school district to confirm school assignments for this home.
Similar homes
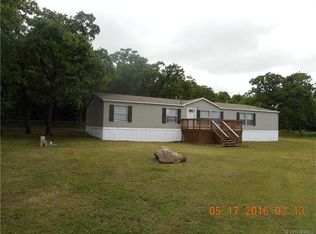
- $65,0003 bd1 ba1.4k sqft193 N Cedar Ave, Terlton, OK 74081For Sale
 MLS ID #2620307, Aaron Maple, Nassau Ridge Realty. MLS Technology, Inc.
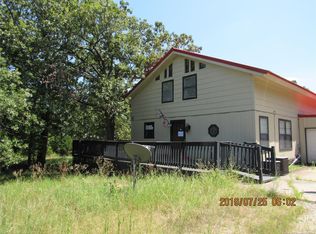
 - $83,0003 bd2 ba1.3k sqft9502 N Oaknoll Ave, Mannford, OK 74044For Sale
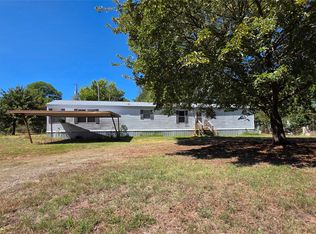 MLS ID #2633985, Samantha Blakely, Sanoli Real Estate, LLC. MLS Technology, Inc.
 - $98,0003 bd1 ba1k sqft920 S Price Ave, Hominy, OK 74035For Sale
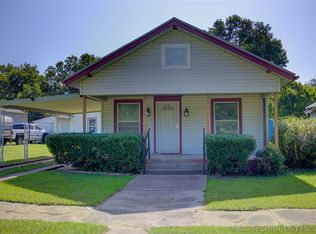 MLS ID #2626300, Diane M. Haywood, McGraw, REALTORS. MLS Technology, Inc.
 - $132,5003 bd2 ba1.7k sqft506 N Cattle Dr, Cleveland, OK 74020For Sale
 MLS ID #2633996, Taeah White, RE/MAX Results. MLS Technology, Inc.
