Home is now under contract. **OPEN HOUSE CANCELLED** Nestled in a charming cul-de-sac neighborhood, this delightful brick ranch offers a perfect blend of classic character and modern amenities. Located in the award winning Penn Harris Madison School district, and just blocks away from the elementary, middle and high schools. With three spacious bedrooms and 2.5 bathrooms, this residence is perfect for buyers seeking comfort and convenience. The open floor plan creates a welcoming atmosphere, seamlessly connecting the living, dining, and kitchen areas- perfect for entertaining or everyday living. Natural light floods the home through the skylight, enhancing the bright and airy feel throughout. The large wooded yard is surrounded by mature trees, creating a peaceful, wooded setting. Lovingly cared for and move-in ready, don't miss out on this charmer. Schedule your showing TODAY!
Closed
$320,000
56188 Andrea Ct, Mishawaka, IN 46545
3beds
2,160sqft
Single Family Residence
Built in 1983
0.44 Acres Lot
$342,400 Zestimate®
$--/sqft
$2,560 Estimated rent
Home value
$342,400
$325,000 - $360,000
$2,560/mo
Zestimate® history
Owner options
List your home for rent
$2,560/mo
Rent Zestimate®
Find your next renter with Zillow Rental Manager. Plus, with online applications, you can quickly screen prospective tenants – for free.
$2,560/mo
Rent Zestimate®
Refinance and save
$1,968/mo
Est. payment
Refinancing to a lower rate could help reduce your monthly payments and save thousands over the life of the loan.
$1,968/mo
Est. payment
Explore your selling options
Work with a Zillow partner agent
Leverage their expertise and Zillow's premium Showcase listings to get your home seen by more buyers.
Get startedList with your own agent
Get your home in front of millions of buyers by listing it on Zillow.
Learn how to do itSell it yourself
Take full control of how buyers see your home on Zillow by listing For Sale by Owner (FSBO).
List your homeWhat's special
Zillow last checked:
Listing updated:
Listed by:
Abram Christianson Ofc:574-207-7777,
Howard Hanna SB Real Estate
Bought with:
Darla Brock, RB14038216
SUNRISE Realty
Source: IRMLS,MLS#: 202433133
Facts & features
Interior
Bedrooms & bathrooms
- Bedrooms: 3
- Bathrooms: 3
- Full bathrooms: 2
- 1/2 bathrooms: 1
- Main level bedrooms: 3
Bedroom 1
- Level: Main
Bedroom 2
- Level: Main
Heating
- Natural Gas, Forced Air, ENERGY STAR Qualified Equipment, High Efficiency Furnace
Cooling
- Central Air, Ceiling Fan(s), ENERGY STAR Qualified Equipment
Appliances
- Included: Disposal, Range/Oven Hook Up Gas, Dishwasher, Refrigerator, Washer, Dryer-Gas, Humidifier, Electric Oven, Gas Water Heater, Water Softener Owned
- Laundry: Sink, Washer Hookup
Features
- Breakfast Bar, Bookcases, Ceiling Fan(s), Vaulted Ceiling(s), Walk-In Closet(s), Stone Counters, Entrance Foyer, Open Floorplan, Tub/Shower Combination, Main Level Bedroom Suite, Formal Dining Room, Great Room
- Flooring: Carpet, Laminate, Ceramic Tile
- Doors: Storm Door(s), Insulated Doors
- Windows: Skylight(s), Double Pane Windows
- Basement: Crawl Space,Full,Partially Finished,Concrete,Sump Pump
- Attic: Pull Down Stairs,Storage
- Number of fireplaces: 1
- Fireplace features: Insert, Other
Interior area
- Total structure area: 3,160
- Total interior livable area: 2,160 sqft
- Finished area above ground: 1,580
- Finished area below ground: 580
Property
Parking
- Total spaces: 2
- Parking features: Attached, Garage Door Opener, Garage Utilities
- Attached garage spaces: 2
Features
- Levels: One
- Stories: 1
- Patio & porch: Patio, Porch Covered
- Exterior features: Fire Pit, Irrigation System, Basketball Goal
Lot
- Size: 0.44 Acres
- Dimensions: 101x189
- Features: Cul-De-Sac, Level, Landscaped
Details
- Parcel number: 711007228008.000031
- Other equipment: Sump Pump
Construction
Type & style
- Home type: SingleFamily
- Architectural style: Ranch
- Property subtype: Single Family Residence
Materials
- Brick, Vinyl Siding
- Roof: Metal
Condition
- New construction: No
- Year built: 1983
Utilities & green energy
- Sewer: Septic Tank
- Water: Well
- Utilities for property: Cable Available, Cable Connected
Green energy
- Energy efficient items: Appliances, Doors, Lighting, HVAC, Insulation, Roof, Thermostat, Windows
Community & HOA
Community
- Security: Carbon Monoxide Detector(s), Smoke Detector(s), Radon System
- Subdivision: Locust
Location
- Region: Mishawaka
Financial & listing details
- Tax assessed value: $265,200
- Annual tax amount: $1,808
- Date on market: 8/29/2024
Price history
| Date | Event | Price |
|---|---|---|
| 10/4/2024 | Sold | $320,000+6.7% |
Source:  IRMLS #202433133 Report a problem IRMLS #202433133 Report a problem | ||
| 8/30/2024 | Pending sale | $299,900 |
Source: IRMLS #202433133 Report a problem | ||
| 8/29/2024 | Listed for sale | $299,900+109.7% |
Source: IRMLS #202433133 Report a problem | ||
| 11/8/2015 | Sold | $143,000-4%$66/sqft |
Source: Agent Provided Report a problem | ||
| 10/1/2015 | Price change | $149,000-0.7%$69/sqft |
Source: Coldwell Banker Roth Wehrly Graber #201539329 Report a problem | ||
| 8/17/2015 | Listed for sale | $150,000+11.2%$69/sqft |
Source: Coldwell Banker Roth Wehrly Graber #201539329 Report a problem | ||
| 4/28/2014 | Sold | --0 |
Source: Agent Provided Report a problem | ||
| 3/19/2014 | Pending sale | $134,900$62/sqft |
Source: CENTURY 21 Landmark Realty Group #681362 Report a problem | ||
| 1/1/2014 | Price change | $134,900-3.6%$62/sqft |
Source: CENTURY 21 Landmark Realty Group #681362 Report a problem | ||
| 10/2/2013 | Listed for sale | $139,900$65/sqft |
Source: Century 21 Landmark #9939594 Report a problem | ||
Public tax history
| Year | Property taxes | Tax assessment |
|---|---|---|
| 2025 | $1,785 +4% | $265,200 +23.5% |
| 2024 | $1,716 -12.4% | $214,800 -2.1% |
| 2023 | $1,959 +19% | $219,400 |
| 2022 | $1,647 +6.9% | $219,400 +21.5% |
| 2021 | $1,541 +10.9% | $180,600 +3.1% |
| 2020 | $1,390 +12.6% | $175,200 +8.7% |
| 2019 | $1,234 -3.7% | $161,200 +5.2% |
| 2018 | $1,282 +18.9% | $153,300 +2.3% |
| 2017 | $1,078 +8.6% | $149,800 +15.1% |
| 2016 | $993 -10.1% | $130,200 -2.2% |
| 2014 | $1,105 -16.1% | $133,100 -2.1% |
| 2013 | $1,317 +7.9% | $136,000 -0.4% |
| 2012 | $1,221 +14.4% | $136,500 +1.6% |
| 2011 | $1,067 +5.9% | $134,400 |
| 2010 | $1,008 +1.4% | $134,400 |
| 2009 | $994 | $134,400 +3.5% |
| 2007 | -- | $129,800 +23.5% |
| 2006 | $2,634 +117.7% | $105,100 -60.3% |
| 2003 | $1,210 | $264,800 +1354.9% |
| 2001 | -- | $18,200 |
Find assessor info on the county website
Neighborhood: 46545
Nearby homes
- $296,4003 bd2 ba1.6k sqft56166 Andrea Ct, Mishawaka, IN 46545Off Market
- $327,5003 bd3 ba1.4k sqft56210 Andrea Ct, Mishawaka, IN 46545Off Market
- $316,3005 bd3 ba1.9k sqft56189 Andrea Ct, Mishawaka, IN 46545Off Market
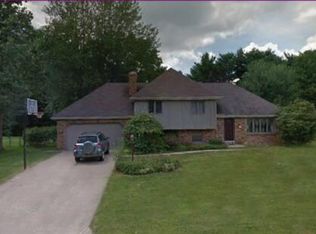
- $272,2003 bd2 ba1.6k sqft56144 Andrea Ct, Mishawaka, IN 46545Off Market
- $335,2003 bd3 ba3k sqft56167 Andrea Ct, Mishawaka, IN 46545Off Market
- $314,2003 bd2 ba1.7k sqft56211 Andrea Ct, Mishawaka, IN 46545Off Market
- $282,7003 bd1 ba1.6k sqft56232 Andrea Ct, Mishawaka, IN 46545Off Market
- $206,4002 bd1 ba1k sqft56285 Cedar Rd, Mishawaka, IN 46545Off Market
Nearby schools
GreatSchools rating
- 8/10Bittersweet Elementary SchoolGrades: PK-5Distance: 0.4 mi
- 8/10Schmucker Middle SchoolGrades: 6-8Distance: 0.5 mi
- 10/10Penn High SchoolGrades: 9-12Distance: 0.2 mi
Schools provided by the listing agent
- Elementary: Bittersweet
- Middle: Schmucker
- High: Penn
- District: Penn-Harris-Madison School Corp.
Source: IRMLS. This data may not be complete. We recommend contacting the local school district to confirm school assignments for this home.


Get pre-qualified for a loan
At Zillow Home Loans, we can pre-qualify you in as little as 5 minutes with no impact to your credit score.An equal housing lender. NMLS #10287.
- Indiana
- Saint Joseph County
- Mishawaka
- 46545
- 56188 Andrea Ct
Nearby cities
Nearby zip codes
Other Mishawaka Topics
