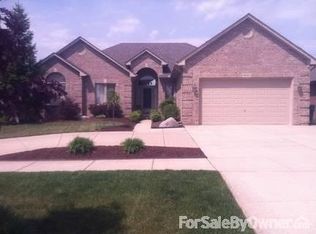
Better than new construction, this stunning three-bedroom brick ranch offers soaring ceilings, an elegant stone fireplace, wainscoting, flawless craftsmanship throughout. The modern open-concept layout is a designers dream. Custom lighting, tile and stone enrich every room, creating a space where comfort meets sophistication. The center of the home is the chefs kitchen, designed to preform. This space features LaFata Cabinets, bar height seating, ample workspace and thoughtful detail flowing into a light-filled dining nook. Three generously appointed bedrooms and an office adorn the first floor. The fully finished lower level is ideal for entertaining, featuring a custom designed bar with premium finishes, dedicated gathering areas , built in storage and oversize lavatory. Perfect for hosting guest or enjoying an evening at home in comfort and style. A convenient side-entrance garage and stamped concrete patio lead to a professionally landscaped backyard. Award winning Utica schools. Newer roof, central air, hot water tank, exterior paint, R49 insulation, Attention to detail at every turn. Excludes pool table and basement refrigerator. Please remove shoes or wear booties. No sign on property. Showings begin Sunday, May 4th.
Sold for $575,000
$575,000
56188 Saint Andrews Dr, Macomb, MI 48042
3beds
4,054sqft
Single Family Residence
Built in 2001
9,583 Square Feet Lot
$598,000 Zestimate®
$142/sqft
$3,810 Estimated rent
Home value
$598,000
$550,000 - $646,000
$3,810/mo
Zestimate® history
Owner options
List your home for rent
$3,810/mo
Rent Zestimate®
Find your next renter with Zillow Rental Manager. Plus, with online applications, you can quickly screen prospective tenants – for free.
$3,810/mo
Rent Zestimate®
Refinance and save
$3,899/mo
Est. payment
Refinancing to a lower rate could help reduce your monthly payments and save thousands over the life of the loan.
$3,899/mo
Est. payment
Explore your selling options
Work with a Zillow partner agent
Leverage their expertise and Zillow's premium Showcase listings to get your home seen by more buyers.
Get startedList with your own agent
Get your home in front of millions of buyers by listing it on Zillow.
Learn how to do itSell it yourself
Take full control of how buyers see your home on Zillow by listing For Sale by Owner (FSBO).
List your homeWhat's special
Zillow last checked:
Listing updated:
Listed by:
Darlene Damico 248-218-0234,
@properties Christie's Int'l R E Rochester
Bought with:
Bianca Reed, 6501413620
Community Choice Realty Inc
Source: Realcomp II,MLS#: 20250031816
Facts & features
Interior
Bedrooms & bathrooms
- Bedrooms: 3
- Bathrooms: 4
- Full bathrooms: 3
- 1/2 bathrooms: 1
Primary bedroom
- Level: Entry
- Area: 224
- Dimensions: 16 x 14
Bedroom
- Level: Entry
- Area: 140
- Dimensions: 14 x 10
Bedroom
- Level: Entry
- Area: 168
- Dimensions: 14 x 12
Primary bathroom
- Level: Entry
Other
- Level: Entry
Other
- Level: Entry
Other
- Level: Basement
Laundry
- Level: Entry
- Area: 56
- Dimensions: 7 x 8
Heating
- Forced Air, Natural Gas
Cooling
- Central Air
Appliances
- Included: Dishwasher, Disposal, Dryer, Free Standing Gas Oven, Microwave, Range Hood, Stainless Steel Appliances, Washer
- Laundry: Laundry Room
Features
- Basement: Finished
- Has fireplace: Yes
- Fireplace features: Great Room
Interior area
- Total interior livable area: 4,054 sqft
- Finished area above ground: 2,054
- Finished area below ground: 2,000
Property
Parking
- Total spaces: 2
- Parking features: Two Car Garage, Attached
- Attached garage spaces: 2
Features
- Levels: One
- Stories: 1
- Entry location: GroundLevel
- Patio & porch: Patio, Porch
- Pool features: None
Lot
- Size: 9,583 Square Feet
- Dimensions: 79.00 x 120.00
Details
- Parcel number: 0805132013
- Special conditions: Short Sale No,Standard
Construction
Type & style
- Home type: SingleFamily
- Architectural style: Ranch
- Property subtype: Single Family Residence
Materials
- Brick
- Foundation: Basement, Poured
- Roof: Composition
Condition
- New construction: No
- Year built: 2001
Utilities & green energy
- Sewer: Public Sewer
- Water: Public
Community & HOA
Community
- Subdivision: COUNTRY CLUB VILLAGE OF THE NORTH
HOA
- Has HOA: Yes
- HOA fee: $190 annually
- HOA phone: 586-532-1200
Location
- Region: Macomb
Financial & listing details
- Price per square foot: $142/sqft
- Tax assessed value: $219,700
- Annual tax amount: $5,696
- Date on market: 5/3/2025
- Cumulative days on market: 5 days
- Listing agreement: Exclusive Right To Sell
- Listing terms: Cash,Conventional,FHA,Va Loan
Price history
| Date | Event | Price |
|---|---|---|
| 6/4/2025 | Sold | $575,000+1.1%$142/sqft |
Source:  Realcomp II #20250031816 Report a problem Realcomp II #20250031816 Report a problem | ||
| 5/8/2025 | Pending sale | $569,000$140/sqft |
Source: Realcomp II #20250031816 Report a problem | ||
| 5/3/2025 | Listed for sale | $569,000+6.4%$140/sqft |
Source: Realcomp II #20250031816 Report a problem | ||
| 11/22/2023 | Sold | $535,000+1.9%$132/sqft |
Source: Realcomp II #20230084175 Report a problem | ||
| 10/11/2023 | Pending sale | $524,900$129/sqft |
Source: Realcomp II #20230084175 Report a problem | ||
| 10/3/2023 | Listed for sale | $524,900+84.2%$129/sqft |
Source: Realcomp II #20230084175 Report a problem | ||
| 4/28/2015 | Sold | $285,000-4.9%$70/sqft |
Source: Public Record Report a problem | ||
| 1/24/2015 | Price change | $299,800+3.4%$74/sqft |
Source: Community Choice Realty #215005076 Report a problem | ||
| 11/27/2014 | Price change | $290,000-3%$72/sqft |
Source: Housepad #214109690 Report a problem | ||
| 11/10/2014 | Price change | $299,000+3.1%$74/sqft |
Source: Housepad #214109690 Report a problem | ||
| 10/25/2014 | Price change | $290,000-3%$72/sqft |
Source: Owner Report a problem | ||
| 10/14/2014 | Listed for sale | $299,000+57.4%$74/sqft |
Source: Owner Report a problem | ||
| 10/31/2011 | Sold | $190,000-5%$47/sqft |
Source: Public Record Report a problem | ||
| 5/13/2011 | Listing removed | $200,000$49/sqft |
Source: REAL LIVING KEE REALTY #211013758 Report a problem | ||
| 4/9/2011 | Price change | $200,000-2.4%$49/sqft |
Source: REAL LIVING KEE REALTY #211013758 Report a problem | ||
| 2/14/2011 | Pending sale | $204,900$51/sqft |
Source: GMAC Real Estate/ The Kee Group #31042914 Report a problem | ||
| 2/7/2011 | Listed for sale | $204,900+297.9%$51/sqft |
Source: GMAC Real Estate/ The Kee Group #31042914 Report a problem | ||
| 10/15/2002 | Sold | $51,500$13/sqft |
Source: Public Record Report a problem | ||
Public tax history
| Year | Property taxes | Tax assessment |
|---|---|---|
| 2025 | $6,197 +30.5% | $234,300 +6.6% |
| 2024 | $4,747 +5.4% | $219,700 +15.4% |
| 2023 | $4,504 +2.7% | $190,300 +8.9% |
| 2022 | $4,384 -0.1% | $174,700 +5.1% |
| 2021 | $4,386 | $166,300 +1.2% |
| 2020 | $4,386 +8.9% | $164,300 +6.2% |
| 2019 | $4,027 +2.8% | $154,700 +4.6% |
| 2018 | $3,918 +31.1% | $147,900 +3.8% |
| 2017 | $2,989 | $142,540 |
| 2016 | $2,989 | $142,540 +6.3% |
| 2015 | $2,989 +212.1% | $134,050 +13.3% |
| 2014 | $958 -49.7% | $118,290 |
| 2013 | $1,904 | $118,290 +9.5% |
| 2011 | -- | $108,060 -17.2% |
| 2009 | -- | $130,530 |
Find assessor info on the county website
Neighborhood: 48042
Nearby homes
- $443,5001 bd2 ba-- sqft56356 Saint Andrews Dr, Macomb, MI 48042Off Market
- $454,1001 bd2 ba2.7k sqft56328 Saint Andrews Dr, Macomb, MI 48042Off Market
- $511,6004 bd3 ba2.6k sqft56384 Saint Andrews Dr, Macomb, MI 48042Off Market
- $479,5003 bd3 ba2k sqft56343 Saint Andrews Dr, Macomb, MI 48042Off Market
- $509,4004 bd5 ba2.8k sqft56300 Saint Andrews Dr, Macomb, MI 48042Off Market
- $482,7003 bd4 ba-- sqft56371 Saint Andrews Dr, Macomb, MI 48042Off Market
- $544,9004 bd2 ba2.9k sqft56315 Saint Andrews Dr, Macomb, MI 48042Off Market
- $500,0001 bd3 ba2.9k sqft56399 Saint Andrews Dr, Macomb, MI 48042Off Market
Nearby schools
GreatSchools rating
- 4/10New Haven Elementary SchoolGrades: K-4Distance: 8.4 mi
- 6/10Endeavour Elementary and Middle SchoolGrades: K-8Distance: 3.2 mi
- 7/10New Haven High SchoolGrades: 9-12Distance: 8.1 mi
Get a cash offer in 3 minutes
Find out how much your home could sell for in as little as 3 minutes with a no-obligation cash offer.
Estimated market value
$598,000
Get a cash offer in 3 minutes
Find out how much your home could sell for in as little as 3 minutes with a no-obligation cash offer.
Estimated market value
$598,000
- Michigan
- Macomb County
- Macomb
- 48042
- 56188 Saint Andrews Dr
Nearby cities
Nearby zip codes
Other Macomb Topics
