Skip main navigation
Closed
  • $691,500

    56189 Harman Dr, Mishawaka, IN 46545

    6beds
    5,812sqft
    Single Family Residence
    Built in 1950
    0.91 Acres Lot
    $691,500 Zestimate®
    $--/sqft
    $5,099 Estimated rent

    Home value

    $691,500

    $636,000 - $761,000

    $5,099/mo

    Zestimate® history
    Loading
    Loading...

    Owner options

    List your home for rent

    $5,099/mo

    Rent Zestimate®

    Find your next renter with Zillow Rental Manager. Plus, with online applications, you can quickly screen prospective tenants – for free.

    Learn more

    $5,099/mo

    Rent Zestimate®

    Refinance and save

    $3,454/mo

    Est. payment

    Refinancing to a lower rate could help reduce your monthly payments and save thousands over the life of the loan.

    See today's rates

    $3,454/mo

    Est. payment

    Explore your selling options

    Work with a Zillow partner agent

    Leverage their expertise and Zillow's premium Showcase listings to get your home seen by more buyers.

    Get started

    List with your own agent

    Get your home in front of millions of buyers by listing it on Zillow.

    Learn how to do it

    Sell it yourself

    Take full control of how buyers see your home on Zillow by listing For Sale by Owner (FSBO).

    List your home

    What's special

    Spacious pool houseInground poolLarge family roomExquisite countertopsImpeccable hardwood floorsLofty ceilingsNatural light

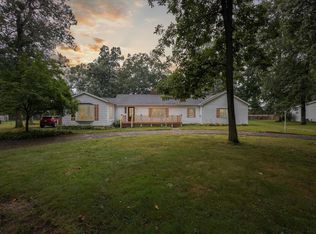
    Introducing this captivating Mishawaka residence that exudes timeless elegance. Step through the magnificent front door and be greeted by a harmonious blend of impeccable hardwood floors, lofty ceilings, and an abundance of natural light. The heart of this home boasts a sprawling eat-in kitchen adorned with exquisite countertops, large pantry, and ample wooden cabinetry for all your storage needs. From here, enjoy a picturesque view of the backyard from the large family room, perfect for unwinding after a long day, complete with a cozy wood-burning fireplace. The primary bedroom offers a tranquil sanctuary with plush carpeting, skylights that bathe the space in natural light, and a generously sized en suite with 3 walk in closets, twin vanity bathroom. However, the true haven of this remarkable property lies in its expansive backyard. Immerse yourself in the celestial ambiance under the stars, while the inground pool invites you to embrace leisurely moments. Additionally, a spacious pool house with changing rooms, kitchen and bathroom provides the ideal retreat for relaxation and entertaining. This home effortlessly combines sophistication and comfort, offering a sanctuary where cherished memories are made. Embrace the opportunity to own this extraordinary property and create a lifetime of joyous moments.

    This property is not currently displayed as for sale or rent on Zillow. This may be different from what's on other websites or public sources.

    Zillow last checked:

    Listing updated:

    Listed by:

    Barry Skalski Office:574-314-6000,

    Century 21 Circle

    Bought with:

    David Perry, RB14025547

    Howard Hanna SB Real Estate

    Source: IRMLS,MLS#: 202319007MLS Logo

    Facts & features

    Interior

    Bedrooms & bathrooms
    • Bedrooms: 6
    • Bathrooms: 6
    • Full bathrooms: 4
    • 1/2 bathrooms: 2
    • Main level bedrooms: 1
    Bedroom 1
    • Level: Main
    Bedroom 2
    • Level: Upper
    Dining room
    • Level: Main
    • Area: 285
    • Dimensions: 15 x 19
    Family room
    • Level: Main
    • Area: 273
    • Dimensions: 13 x 21
    Kitchen
    • Level: Main
    • Area: 483
    • Dimensions: 21 x 23
    Living room
    • Level: Main
    • Area: 361
    • Dimensions: 19 x 19
    Heating
    • Natural Gas, Forced Air
    Cooling
    • Central Air
    Appliances
    • Included: Range/Oven Hook Up Gas, Dishwasher, Microwave, Washer, Dryer-Electric, Gas Range, Water Softener Owned
    • Laundry: Electric Dryer Hookup, Sink, Main Level, Washer Hookup
    Features
    • 1st Bdrm En Suite, Walk-In Closet(s), Laminate Counters, Countertops-Solid Surf, Eat-in Kitchen, Entrance Foyer, Guest Quarters, Kitchen Island, Pantry, Double Vanity, Tub/Shower Combination
    • Flooring: Hardwood, Carpet, Vinyl
    • Basement: Partial,Finished,Block,Sump Pump
    • Number of fireplaces: 1
    • Fireplace features: Living Room, Wood Burning
    Interior area
    • Total structure area: 5,812
    • Total interior livable area: 5,812 sqft
    • Finished area above ground: 5,312
    • Finished area below ground: 500

    Property

    Parking
    • Total spaces: 2
    • Parking features: Attached, Garage Door Opener, Circular Driveway, Concrete
    • Attached garage spaces: 2
    • Has uncovered spaces: Yes
    Features
    • Levels: Two
    • Stories: 2
    • Patio & porch: Deck, Screened
    • Pool features: In Ground
    • Fencing: Privacy
    Lot
    • Size: 0.91 Acres
    • Dimensions: 120X329
    • Features: Level, Rural
    Details
    • Additional structures: Outbuilding
    • Parcel number: 711007226005.000031

    Construction

    Type & style
    • Home type: SingleFamily
    • Architectural style: Traditional
    • Property subtype: Single Family Residence
    Materials
    • Vinyl Siding
    • Roof: Shingle
    Condition
    • New construction: No
    • Year built: 1950
    Details
    • Warranty included: Yes

    Utilities & green energy

    • Sewer: Private Sewer
    • Water: Private

    Community & HOA

    Community
    • Features: Pool
    • Subdivision: None
    Location
    • Region: Mishawaka

    Financial & listing details

    • Tax assessed value: $525,400
    • Annual tax amount: $4,250
    • Date on market: 7/11/2023
    • Listing terms: Cash,Conventional

    Price history

    DateEventPrice
    7/7/2023Sold$585,000-2.5%
    Source: IRMLS #202319007 Report a problem
    6/12/2023Pending sale$599,900
    Source: IRMLS #202319007 Report a problem
    6/6/2023Listed for sale$599,900
    Source: IRMLS #202319007 Report a problem

    Public tax history

    YearProperty taxesTax assessment
    2025$4,252 -19.3%$585,900 +31.5%
    2024$5,269 -8.5%$445,400 -15.2%
    2023$5,758 +41.5%$525,100 -0.1%
    2022$4,070 -3.3%$525,400 +42.7%
    2021$4,208 +31.2%$368,200 -3.1%
    2020$3,207 +3.4%$380,100 +30.9%
    2019$3,101 +20.5%$290,400 -1.2%
    2018$2,574 -1.1%$293,900 +19.7%
    2017$2,602 -3.2%$245,600
    2016$2,688 -5.1%$245,600 +0.2%
    2014$2,830 -9.9%$245,000 -0.7%
    2013$3,140 +8.4%$246,800 +0.3%
    2012$2,896 -11.6%$246,100 -17.9%
    2011$3,277 +6.2%$299,800
    2010$3,087 +0.3%$299,800
    2009$3,078 $299,800 +3%
    2007-- $291,000 -39.3%
    2006$4,529 +12.1%$479,700
    2004$4,041 +2.8%$479,700 -23.4%
    2003$3,932 $626,200 +3873.3%
    2001-- $15,760
    Find assessor info on the county website

    Neighborhood: 46545

    Nearby schools

    GreatSchools rating
    Schools provided by the listing agent
    • Elementary: Bittersweet
    • Middle: Schmucker
    • High: Penn
    • District: Penn-Harris-Madison School Corp.

    Source: IRMLS. This data may not be complete. We recommend contacting the local school district to confirm school assignments for this home.

    Get pre-qualified for a loan
    At Zillow Home Loans, we can pre-qualify you in as little as 5 minutes with no impact to your credit score.

    An equal housing lender. NMLS #10287.