Introducing a terrific investment opportunity Duplex offering 6-bedroom, 4-bathroom nestled in the desirable South Hill neighborhood of Spokane. East side offers 1400 sq/ft boasting a range of delightful updates that are sure to impress a tenant or owner. Step inside and be greeted by the spacious living area adorned with vinyl plank flooring, offering both durability and style along with a wood burning fireplace up and down. The kitchens are conservatively updated, featuring modern appliances and ample cabinet space. Each with three well-appointed bedrooms, there is plenty of room for everyone to unwind and recharge. The two bathrooms each side provide convenience and comfort for all residents. Outside, a fenced backyard awaits, offering a private oasis perfect for outdoor entertaining or simply enjoying the fresh air. Stay cool during warmer months with the wall A/C unit in the dining / living room area. Additionally, each has a deep attached 1-car garage proving convenience and security for vehicles.
Closed
$560,000
5619/5621 S Crestline St, Spokane, WA 99223
3369beds
1123baths
3,120sqft
Multi Family
Built in 1979
-- sqft lot
$615,500 Zestimate®
$179/sqft
$1,879 Estimated rent
Home value
$615,500
$579,000 - $659,000
$1,879/mo
Zestimate® history
Owner options
List your home for rent
$1,879/mo
Rent Zestimate®
Find your next renter with Zillow Rental Manager. Plus, with online applications, you can quickly screen prospective tenants – for free.
$1,879/mo
Rent Zestimate®
Refinance and save
$3,449/mo
Est. payment
Refinancing to a lower rate could help reduce your monthly payments and save thousands over the life of the loan.
$3,449/mo
Est. payment
Explore your selling options
Work with a Zillow partner agent
Leverage their expertise and Zillow's premium Showcase listings to get your home seen by more buyers.
Get startedList with your own agent
Get your home in front of millions of buyers by listing it on Zillow.
Learn how to do itSell it yourself
Take full control of how buyers see your home on Zillow by listing For Sale by Owner (FSBO).
List your homeWhat's special
Ample cabinet spaceModern appliancesPrivate oasisFenced backyardVinyl plank flooring
Zillow last checked:
Listing updated:
Listed by:
Jason Farrow 509-990-4099,
Windermere Valley
Source: SMLS as distributed by MLS GRID,MLS#: 202321941
Facts & features
Interior
Bedrooms & bathrooms
- Bedrooms: 3369
- Bathrooms: 1123
Primary bedroom
- Description: Wlkin Clst
Dining room
- Description: Informal,Eat Bar
Family room
- Description: Outside Ent,Bsmt,1st Flr,Off Kit
Heating
- Electric, Baseboard
Cooling
- Wall Unit(s)
Appliances
- Included: Free-Standing Range, Dishwasher, Refrigerator, Disposal, Washer, Dryer
Features
- Windows: Windows Vinyl
- Basement: Full,Finished,Daylight,Rec/Family Area
- Has fireplace: Yes
- Fireplace features: Masonry, Wood Burning
Interior area
- Total structure area: 3,120
- Total interior livable area: 3,120 sqft
Property
Parking
- Total spaces: 2
- Parking features: Attached, Garage Door Opener, Off Site
- Garage spaces: 2
Features
- Stories: 1
- Fencing: Fenced Yard
Lot
- Size: 0.31 Acres
- Features: Sprinkler - Automatic, Near Public Transit
Details
- Additional structures: Workshop, Shed(s)
- Parcel number: 34041.0165
Construction
Type & style
- Home type: MultiFamily
- Architectural style: Other
- Property subtype: Multi Family
Materials
- Stucco
- Roof: Composition
Condition
- Year built: 1979
Community & HOA
Community
- Subdivision: PINE WOOD ACRES
HOA
- Amenities included: See Remarks
Location
- Region: Spokane
Financial & listing details
- Price per square foot: $179/sqft
- Annual tax amount: $6,365
- Date on market: 9/15/2023
- Listing terms: FHA,VA Loan,Conventional,Cash
- Road surface type: Paved
Price history
| Date | Event | Price |
|---|---|---|
| 10/19/2023 | Sold | $560,000-7.4%$179/sqft |
Source:  SMLS as distributed by MLS GRID #202321941 Report a problem SMLS as distributed by MLS GRID #202321941 Report a problem | ||
| 9/19/2023 | Pending sale | $605,000$194/sqft |
Source: SMLS as distributed by MLS GRID #202321941 Report a problem | ||
| 9/15/2023 | Listed for sale | $605,000$194/sqft |
Source: SMLS as distributed by MLS GRID #202321941 Report a problem | ||
Public tax history
Tax history is unavailable.
Neighborhood: Moran Prairie
Nearby homes
- $455,0004 bd-- ba2.5k sqft4414 E Sumac Dr, Spokane, WA 99223Sold

- $1,063,3733 bd-- ba2.4k sqft4900 E Emma Lynn Ct, Spokane, WA 99223Sold
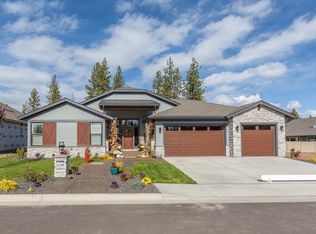
- $1,039,0005 bd2 ba3.3k sqft4903 E Emma Lynn Ct, Spokane, WA 99223Sold
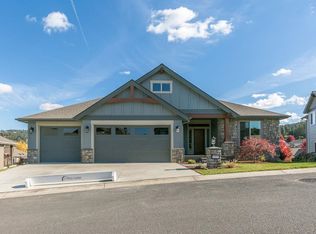
- $439,0003 bd2 ba1.2k sqft3507 E 47th Ave, Spokane, WA 99223Sold
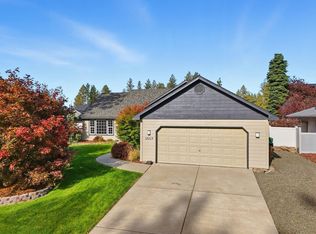
- $819,8003 bd2 ba2.1k sqft3558 E 46th Ct, Spokane, WA 99223Off Market
- $950,0005 bd-- ba3.3k sqft3584 E 46th Ct, Spokane, WA 99223Sold
- $469,3003 bd3 ba973 sqft3505 E 47th Ave, Spokane, WA 99223Off Market
- $681,1003 bd-- ba1.8k sqft4909 E Summercrest St, Spokane, WA 99223Off Market
Nearby schools
GreatSchools rating
- 6/10Adams Elementary SchoolGrades: PK-6Distance: 0.8 mi
- 8/10Carla Peperzak Middle SchoolGrades: 6-8Distance: 1.4 mi
- 7/10Ferris High SchoolGrades: 9-12Distance: 0.7 mi
Schools provided by the listing agent
- Elementary: Hamblen
- Middle: Chase
- High: Ferris
- District: Spokane Dist 81
Source: SMLS as distributed by MLS GRID. This data may not be complete. We recommend contacting the local school district to confirm school assignments for this home.


Get pre-qualified for a loan
At Zillow Home Loans, we can pre-qualify you in as little as 5 minutes with no impact to your credit score.An equal housing lender. NMLS #10287.
Sell for more on Zillow
Get a Zillow Showcase℠ listing at no additional cost and you could sell for .
$615,500
2% more
+$12,310
With Zillow Showcase(estimated)
$627,810
- Washington
- Spokane County
- Spokane
- 99223
- Moran Prairie
- 5619/5621 S Crestline St
Nearby cities
Nearby neighborhoods
Nearby zip codes
Other Spokane Topics
