Step into luxury w/this exquisitely upgraded & impeccably maintained 3+Bedroom Townhome, nestled in Carriage Homes at Keswick community in Piper Glen. This home is a gem, offering an enviable location,walking distance to Starbucks, Trader Joe's & 4 mile Creek Greenway. Prepare to be captivated as you enter the main floor, featuring 2 st. Great Room, elegant Formal Dining Room, Renovated Chef's Kitchen, Beautiful Primary Suite w/spa-like Bath and Sunroom providing a picturesque view of magnificent brick enclosed stone patio adorned w/lush plantings and retractable awning. Truly an oasis for relaxation & entertainment. The upper level boasts a cozy loft overlooking Great Rm, 2 generously sized Bedrooms, new 2nd Bath & Bonus Rm/4th BR w/built-ins & lg. storage closet. Parking will never be an issue w/attached 2-car garage, offering both convenience & security.Over 3000 s.f of well designed living space you can move right in to & start enjoying the luxurious lifestyle this home affords.
Closed
$757,000
5619 Ballinard Ln, Charlotte, NC 28277
4beds
3,171sqft
Townhouse
Built in 1997
0.13 Acres Lot
$896,200 Zestimate®
$239/sqft
$2,852 Estimated rent
Home value
$896,200
$851,000 - $950,000
$2,852/mo
Zestimate® history
Owner options
List your home for rent
$2,852/mo
Rent Zestimate®
Find your next renter with Zillow Rental Manager. Plus, with online applications, you can quickly screen prospective tenants – for free.
$2,852/mo
Rent Zestimate®
Refinance and save
$4,864/mo
Est. payment
Refinancing to a lower rate could help reduce your monthly payments and save thousands over the life of the loan.
$4,864/mo
Est. payment
Explore your selling options
Work with a Zillow partner agent
Leverage their expertise and Zillow's premium Showcase listings to get your home seen by more buyers.
Get startedList with your own agent
Get your home in front of millions of buyers by listing it on Zillow.
Learn how to do itSell it yourself
Take full control of how buyers see your home on Zillow by listing For Sale by Owner (FSBO).
List your homeWhat's special
Cozy loftRetractable awningCarriage homesElegant formal dining roomBeautiful primary suiteGreat room
Zillow last checked:
Listing updated:
Listed by:
Jeremy Ordan jeremy.ordan@allentate.com,
Allen Tate Providence @485,
Matti Ordan Reider Reider,
Allen Tate Providence @485
Bought with:
Gail Vogel
Keller Williams South Park
Source: Canopy MLS as distributed by MLS GRID,MLS#: 4032989
Facts & features
Interior
Bedrooms & bathrooms
- Bedrooms: 4
- Bathrooms: 3
- Full bathrooms: 2
- 1/2 bathrooms: 1
- Main level bedrooms: 1
Primary bedroom
- Features: Garden Tub, Walk-In Closet(s)
- Level: Main
Primary bedroom
- Level: Main
Bedroom s
- Level: Upper
Bedroom s
- Level: Upper
Bedroom s
- Level: Upper
Bedroom s
- Level: Upper
Bathroom full
- Level: Upper
Bathroom full
- Level: Upper
Other
- Level: Upper
Other
- Level: Upper
Breakfast
- Level: Main
Breakfast
- Level: Main
Dining room
- Level: Main
Dining room
- Level: Main
Other
- Level: Main
Other
- Level: Main
Kitchen
- Level: Main
Kitchen
- Level: Main
Loft
- Level: Upper
Loft
- Level: Upper
Sunroom
- Level: Main
Sunroom
- Level: Main
Heating
- Forced Air, Natural Gas
Cooling
- Ceiling Fan(s), Central Air
Appliances
- Included: Dishwasher, Disposal, Double Oven, Gas Range, Gas Water Heater, Microwave, Plumbed For Ice Maker, Refrigerator
- Laundry: In Kitchen, Laundry Closet, Main Level
Features
- Flooring: Carpet, Hardwood, Tile, Wood
- Windows: Insulated Windows
- Has basement: No
- Fireplace features: Gas Log, Great Room
Interior area
- Total structure area: 3,171
- Total interior livable area: 3,171 sqft
- Finished area above ground: 3,171
- Finished area below ground: 0
Property
Parking
- Total spaces: 2
- Parking features: Attached Garage, Garage on Main Level
- Attached garage spaces: 2
Accessibility
- Accessibility features: Bath Grab Bars, Bath Raised Toilet
Features
- Levels: One and One Half
- Stories: 1.5
- Entry location: Main
- Patio & porch: Awning(s), Enclosed
- Exterior features: Lawn Maintenance
- Fencing: Back Yard
Lot
- Size: 0.13 Acres
- Features: End Unit, Level
Details
- Parcel number: 22548223
- Zoning: R20MF
- Special conditions: Standard
Construction
Type & style
- Home type: Townhouse
- Architectural style: Transitional
- Property subtype: Townhouse
Materials
- Stucco
- Foundation: Slab
- Roof: Shingle
Condition
- New construction: No
- Year built: 1997
Utilities & green energy
- Sewer: Public Sewer
- Water: City
- Utilities for property: Electricity Connected
Community & HOA
Community
- Security: Security System
- Subdivision: Piper Glen
HOA
- Has HOA: Yes
- HOA fee: $339 monthly
- HOA name: Key Community Mgmt
Location
- Region: Charlotte
Financial & listing details
- Price per square foot: $239/sqft
- Tax assessed value: $743,000
- Date on market: 6/2/2023
- Cumulative days on market: 1 day
- Listing terms: Cash,Conventional,VA Loan
- Electric utility on property: Yes
- Road surface type: Concrete, Paved
Price history
| Date | Event | Price |
|---|---|---|
| 8/21/2023 | Sold | $757,000+5.1%$239/sqft |
Source:  Canopy MLS as distributed by MLS GRID #4032989 Report a problem Canopy MLS as distributed by MLS GRID #4032989 Report a problem | ||
| 6/4/2023 | Pending sale | $720,000$227/sqft |
Source: Canopy MLS as distributed by MLS GRID #4032989 Report a problem | ||
| 6/2/2023 | Listed for sale | $720,000+67.4%$227/sqft |
Source: Canopy MLS as distributed by MLS GRID #CAR4032989 Report a problem | ||
| 9/30/2013 | Sold | $430,000-9.5%$136/sqft |
Source: Public Record Report a problem | ||
| 7/20/2013 | Listed for sale | $474,900+39.7%$150/sqft |
Source: Keller Williams Realty/ SouthPark #2161844 Report a problem | ||
| 10/16/1997 | Sold | $340,000$107/sqft |
Source: Public Record Report a problem | ||
Public tax history
| Year | Property taxes | Tax assessment |
|---|---|---|
| 2025 | -- | $750,600 |
| 2024 | -- | $750,600 +1% |
| 2023 | -- | $743,000 +42.4% |
| 2022 | -- | $521,900 |
| 2021 | -- | $521,900 |
| 2020 | $5,143 +0.3% | $521,900 |
| 2019 | $5,128 -13.5% | $521,900 +16.9% |
| 2018 | $5,931 +1.7% | $446,500 |
| 2017 | $5,833 | $446,500 |
| 2016 | $5,833 | $446,500 |
| 2015 | $5,833 +1% | $446,500 |
| 2014 | $5,774 | $446,500 |
| 2013 | -- | $446,500 -0.2% |
| 2012 | -- | $447,400 |
| 2011 | -- | $447,400 +26.5% |
| 2010 | -- | $353,800 |
| 2009 | -- | $353,800 |
| 2008 | -- | $353,800 |
| 2007 | -- | $353,800 |
| 2006 | -- | $353,800 |
| 2005 | -- | $353,800 |
| 2004 | -- | $353,800 -6.4% |
| 2003 | -- | $377,800 +19.7% |
| 2002 | -- | $315,610 |
| 2001 | -- | $315,610 |
| 2000 | -- | $315,610 |
Find assessor info on the county website
Neighborhood: Piper Glen
Nearby homes
- $976,1003 bd2 ba3.8k sqft5621 Ballinard Ln, Charlotte, NC 28277Off Market
- $849,5003 bd2 ba3.1k sqft5613 Ballinard Ln, Charlotte, NC 28277Off Market
- $902,0004 bd4 ba3.7k sqft5634 Ballinard Ln, Charlotte, NC 28277Sold
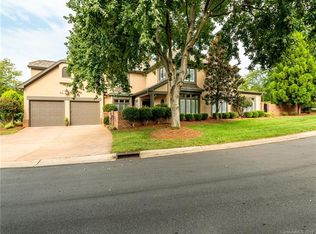
- $833,9004 bd2 ba3.1k sqft5625 Ballinard Ln, Charlotte, NC 28277Off Market
- $866,3003 bd2 ba3.1k sqft5611 Ballinard Ln, Charlotte, NC 28277Off Market
- $990,0003 bd3 ba3.1k sqft5636 Ballinard Ln, Charlotte, NC 28277Sold
- $747,7003 bd3 ba2.6k sqft5627 Ballinard Ln, Charlotte, NC 28277Off Market
- $---- bd-- ba-- sqft5648 Ballinard Ln, Charlotte, NC 28277Off Market
Nearby schools
GreatSchools rating
- 6/10McAlpine Elementary SchoolGrades: PK-5Distance: 0.8 mi
- 9/10South Charlotte MiddleGrades: 6-8Distance: 1.2 mi
- 7/10Ballantyne Ridge High SchoolGrades: 9-12Distance: 1.4 mi
Schools provided by the listing agent
- Elementary: McAlpine
- Middle: South Charlotte
- High: South Mecklenburg
Source: Canopy MLS as distributed by MLS GRID. This data may not be complete. We recommend contacting the local school district to confirm school assignments for this home.
Get a cash offer in 3 minutes
Find out how much your home could sell for in as little as 3 minutes with a no-obligation cash offer.
Estimated market value
$896,200
Get a cash offer in 3 minutes
Find out how much your home could sell for in as little as 3 minutes with a no-obligation cash offer.
Estimated market value
$896,200
- North Carolina
- Mecklenburg County
- Charlotte
- 28277
- Piper Glen
- 5619 Ballinard Ln
Nearby cities
Nearby neighborhoods
Nearby zip codes
Other Charlotte Topics
