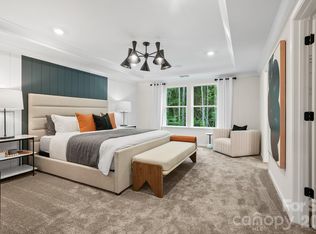

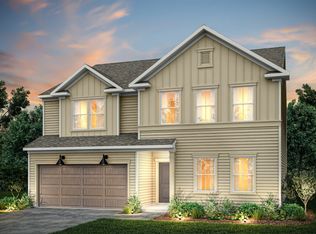

Welcome to our Mitchell floor plan, where you can live large! The kitchen is a chef's dream with our stunning LUXE FRESH interior color package and upgraded KitchenAid appliances, showcasing gleaming quartz countertops. A formal dining room welcomes you to host your friends and family for special events and get togethers. Relax by in the great room beside your comfy gas fireplace! Your guests will enjoy a main-level guest suite with full bathroom. Upstairs you will find an open loft area, perfect for movies and games! Your owner's suite will be the perfect place to relax with a huge walk-in closet and luxury shower with built-in seat. No detail was overlooked! Enjoy a quiet evening on your covered porch overlooking wooded rear privacy. This home has all the luxury finishes you would expect in a brand-new home! Easy access to 485 makes this the perfect community to call HOME!
Closed
Zillow last checked:
Listing updated:
Bought with:
Reginald Parker
GroundPlay Realty
Source: Canopy MLS as distributed by MLS GRID,MLS#: 4356714
Price history
| Date | Event | Price |
|---|---|---|
| 8/10/2026 | Sold | $510,000-3%$169/sqft |
Source:  Canopy MLS as distributed by MLS GRID #4356714 Report a problem Canopy MLS as distributed by MLS GRID #4356714 Report a problem | ||
| 4/10/2026 | Price change | $525,725-1.9%$174/sqft |
Source: Canopy MLS as distributed by MLS GRID #4356714 Report a problem | ||
| 2/28/2026 | Listed for sale | $535,725$177/sqft |
Source:  Pulte Report a problem Pulte Report a problem | ||
Get a cash offer in 3 minutes
Find out how much your home could sell for in as little as 3 minutes with a no-obligation cash offer.
Estimated market value
$508,200
