Welcome to easy Florida living in the highly desirable Terra Ceia Manor, a 55+ resident-owned co-op community where you own the land! Located on pet-friendly Bayshore Road Lot 126, this charming double-wide home offers 2 bedrooms, 2 bathrooms, and a flexible layout with great potential. Hard to find low monthly Maintenance Fee of $199 includes water, sewer, trash and lawn service on a pet friendly street! With 1,084 sq ft of interior living space plus an additional 264 sq ft all-weather room under air, there’s no shortage of room to relax or entertain. The home features an open kitchen flowing into the dining area, while the living room extends seamlessly into a bright, enclosed front lanai—fully integrated into the home and climate-controlled for year-round enjoyment. At the rear, you’ll find a spacious all-weather room complete with A/C, a large storage closet, and plenty of space for casual gatherings. Step outside to a private concrete patio—perfect for enjoying Florida’s sunshine. Curb appeal shines with cheerful yellow vinyl siding, decorative planter accents, and attractive brick skirting. An attached carport includes a convenient storage shed and laundry area. The interior offers a great opportunity for your personal touch, with just a bit of TLC needed to make it your own. Terra Ceia Manor is a welcoming, resident-owned community of approximately 200 homes, offering fantastic amenities including a large clubhouse, library, billiards room, heated swimming pool, 8 shuffleboard courts, and an active calendar of clubs and social events. Ideally located just 20–30 minutes from Gulf beaches, with shopping, dining, and grocery stores nearby. Boaters will love the proximity to public ramps on the Manatee River—just 10 minutes away. Affordable, pet-friendly, and full of potential—this is your chance to enjoy the Florida lifestyle in a land-owned community! Full home video tour available.
Sold for $61,000
$61,000
5619 BAYSHORE RD #126, PALMETTO, FL 34221
2beds
840sqft
Manufactured Home, Single Family Residence
Built in 1979
3,350 Square Feet Lot
$-- Zestimate®
$73/sqft
$-- Estimated rent
Home value
Not available
Estimated sales range
Not available
Not available
Zestimate® history
Owner options
List your home for rent
Find your next renter with Zillow Rental Manager. Plus, with online applications, you can quickly screen prospective tenants – for free.
Refinance and save
$532/mo
Est. payment
Refinancing to a lower rate could help reduce your monthly payments and save thousands over the life of the loan.
$532/mo
Est. payment
Explore your selling options
Work with a Zillow partner agent
Leverage their expertise and Zillow's premium Showcase listings to get your home seen by more buyers.
Get startedList with your own agent
Get your home in front of millions of buyers by listing it on Zillow.
Learn how to do itSell it yourself
Take full control of how buyers see your home on Zillow by listing For Sale by Owner (FSBO).
List your homeWhat's special
Attractive brick skirtingLarge storage closetCheerful yellow vinyl sidingDecorative planter accents
Zillow last checked:
Listing updated:
Listed by:
Stacy Brown 941-809-1318,
FLORIDA LIFE REAL ESTATE AGENCY INC 941-809-1318
Bought with:
Stacy Brown, 3157228
FLORIDA LIFE REAL ESTATE AGENCY INC
Source: Stellar MLS,MLS#: A4688028 Originating MLS: Sarasota - Manatee
Originating MLS: Sarasota - Manatee
Facts & features
Interior
Bedrooms & bathrooms
- Bedrooms: 2
- Bathrooms: 2
- Full bathrooms: 2
Rooms
- Room types: Den/Library/Office, Florida Room
Primary bedroom
- Description: Room5
- Features: Walk-In Closet(s)
- Level: First
- Area: 150 Square Feet
- Dimensions: 15x10
Bedroom 2
- Description: Room6
- Features: Built-in Closet
- Level: First
- Area: 81 Square Feet
- Dimensions: 9x9
Dining room
- Description: Room2
- Level: First
- Area: 108 Square Feet
- Dimensions: 12x9
Florida room
- Description: Room4
- Level: First
- Area: 200 Square Feet
- Dimensions: 20x10
Florida room
- Description: Room7
- Level: First
- Area: 180 Square Feet
- Dimensions: 15x12
Kitchen
- Description: Room1
- Level: First
- Area: 96 Square Feet
- Dimensions: 12x8
Living room
- Description: Room3
- Level: First
- Area: 168 Square Feet
- Dimensions: 12x14
Heating
- Electric, Heat Pump
Cooling
- Central Air
Appliances
- Included: Dryer, Electric Water Heater, Range, Range Hood, Refrigerator, Washer
- Laundry: In Garage
Features
- Ceiling Fan(s), Primary Bedroom Main Floor
- Flooring: Carpet, Ceramic Tile, Laminate
- Has fireplace: No
Interior area
- Total structure area: 1,884
- Total interior livable area: 840 sqft
Property
Parking
- Total spaces: 2
- Parking features: Carport
- Carport spaces: 2
Features
- Levels: One
- Stories: 1
- Patio & porch: Enclosed
- Exterior features: Awning(s), Rain Gutters
Lot
- Size: 3,350 Square Feet
Details
- Additional structures: Shed(s)
- Parcel number: 2243621303
- Zoning: RSMH6
- Special conditions: None
Construction
Type & style
- Home type: MobileManufactured
- Property subtype: Manufactured Home, Single Family Residence
Materials
- Vinyl Siding
- Foundation: Block
- Roof: Metal
Condition
- New construction: No
- Year built: 1979
Utilities & green energy
- Sewer: Public Sewer
- Water: Public
- Utilities for property: Electricity Connected, Sewer Connected, Water Connected
Community & HOA
Community
- Features: Buyer Approval Required, Clubhouse, Pool
- Pet fee: $0 monthly
- Senior community: Yes
- Subdivision: TERRA CEIA MANOR CO-OP
HOA
- Has HOA: Yes
- Amenities included: Clubhouse, Pool, Shuffleboard Court
- Services included: Community Pool, Manager, Pool Maintenance, Private Road, Recreational Facilities, Sewer, Trash, Water
- HOA fee: $199 monthly
- HOA name: Rhonda Ritter
- HOA phone: 941-722-8249
Location
- Region: Palmetto
Financial & listing details
- Price per square foot: $73/sqft
- Tax assessed value: $71,884
- Annual tax amount: $547
- Date on market: 3/30/2026
- Cumulative days on market: 20 days
- Listing terms: Cash
- Ownership: Co-op
- Total actual rent: 0
- Electric utility on property: Yes
- Road surface type: Asphalt
- Body type: Double Wide
Price history
| Date | Event | Price |
|---|---|---|
| 5/8/2026 | Sold | $61,000-50.8%$73/sqft |
Source:  Stellar MLS #A4688028 Report a problem Stellar MLS #A4688028 Report a problem | ||
| 4/20/2026 | Pending sale | $123,900$148/sqft |
Source: Stellar MLS #A4688028 Report a problem | ||
| 3/30/2026 | Listed for sale | $123,900+205.9%$148/sqft |
Source: Stellar MLS #A4688028 Report a problem | ||
| 4/4/2002 | Sold | $40,500$48/sqft |
Source: Public Record Report a problem | ||
Public tax history
| Year | Property taxes | Tax assessment |
|---|---|---|
| 2025 | $548 -4.9% | $51,101 +2.9% |
| 2024 | $576 +5.2% | $49,661 +3% |
| 2023 | $547 +6% | $48,215 +3% |
| 2022 | $516 +4% | $46,811 +3% |
| 2021 | $496 +3.4% | $45,448 +1.4% |
| 2020 | $480 +4.4% | $44,821 +2.3% |
| 2019 | $460 | $43,813 +1.9% |
| 2018 | $460 +3.7% | $42,996 +2.1% |
| 2017 | $443 -39.5% | $42,112 +2.1% |
| 2016 | $733 | $41,246 +0.7% |
| 2015 | $733 | $40,959 +4.9% |
| 2014 | $733 +3.2% | $39,042 +5% |
| 2013 | $710 +70925% | $37,183 -9.3% |
| 2012 | $1 | $41,002 -1.9% |
| 2011 | $1 | $41,812 -1% |
| 2010 | -- | $42,217 -20% |
| 2009 | $940 +13.7% | $52,790 -4.7% |
| 2008 | $827 -15.8% | $55,414 -13.5% |
| 2007 | $982 -2.2% | $64,030 +5.7% |
| 2006 | $1,005 +4.9% | $60,586 +8.3% |
| 2005 | $958 +19.2% | $55,959 +21% |
| 2004 | $804 +5.8% | $46,249 +7.7% |
| 2003 | $760 +14% | $42,955 +14.5% |
| 2002 | $667 +11.1% | $37,514 +9.5% |
| 2001 | $600 -4.7% | $34,251 -2.8% |
| 2000 | $630 | $35,222 |
Find assessor info on the county website
Neighborhood: 34221
Nearby homes
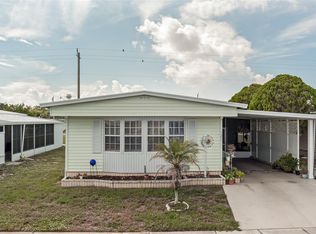
- $140,0002 bd2 ba875 sqft5619 Bayshore Rd LOT 127, Palmetto, FL 34221Sold
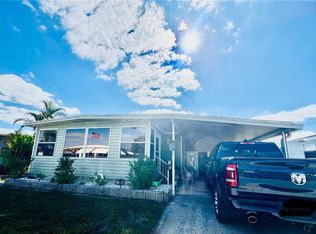
- $75,0002 bd2 ba960 sqft5619 Bayshore Rd LOT 139, Palmetto, FL 34221Sold
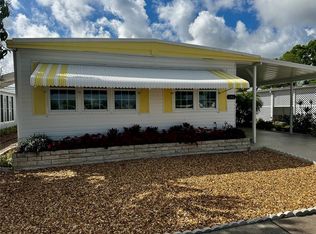
- $125,0002 bd2 ba1k sqft5619 Bayshore Rd LOT 142, Palmetto, FL 34221Sold
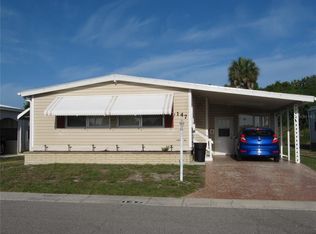
- $165,0002 bd2 ba1.1k sqft5619 Bayshore Rd LOT 147, Palmetto, FL 34221Sold
- $122,0002 bd2 ba1.1k sqft5619 Bayshore Rd LOT 157, Palmetto, FL 34221Sold
- $120,0002 bd2 ba1.2k sqft5619 Bayshore Rd LOT 160, Palmetto, FL 34221For Sale
- $100,0002 bd2 ba1.7k sqft5619 Bayshore Rd LOT 203, Palmetto, FL 34221Sold
- $125,0002 bd2 ba1.2k sqft5619 Bayshore Rd LOT 218, Palmetto, FL 34221Sold
Nearby schools
GreatSchools rating
- 4/10Palm View Elementary SchoolGrades: PK-8Distance: 0.2 mi
- 2/10Palmetto High SchoolGrades: 8-12Distance: 2.7 mi
Schools provided by the listing agent
- Elementary: Samoset Elementary
- Middle: Louise R. Johnson Middle
- High: Palmetto High
Source: Stellar MLS. This data may not be complete. We recommend contacting the local school district to confirm school assignments for this home.
- Florida
- Manatee County
- Palmetto
- 34221
- 5619 BAYSHORE RD Unit 126
