Skip main navigation
Sold
  • $379,900

    5619 Beale St, Plainfield, IN 46168

    5beds
    3,030sqft
    Residential, Single Family Residence
    Built in 2015
    10,018.8 Square Feet Lot
    $390,200 Zestimate®
    $125/sqft
    $2,732 Estimated rent

    Home value

    $390,200

    $355,000 - $429,000

    $2,732/mo

    Zestimate® history
    Loading
    Loading...

    Owner options

    List your home for rent

    $2,732/mo

    Rent Zestimate®

    Find your next renter with Zillow Rental Manager. Plus, with online applications, you can quickly screen prospective tenants – for free.

    Learn more

    $2,732/mo

    Rent Zestimate®

    Refinance and save

    $2,618/mo

    Est. payment

    Refinancing to a lower rate could help reduce your monthly payments and save thousands over the life of the loan.

    See today's rates

    $2,618/mo

    Est. payment

    Explore your selling options

    Work with a Zillow partner agent

    Leverage their expertise and Zillow's premium Showcase listings to get your home seen by more buyers.

    Get started

    List with your own agent

    Get your home in front of millions of buyers by listing it on Zillow.

    Learn how to do it

    Sell it yourself

    Take full control of how buyers see your home on Zillow by listing For Sale by Owner (FSBO).

    List your home

    What's special

    Walk-in closetsPrimary bedroomDining roomBreakfast roomCovered back patioGarden tubTons of storage
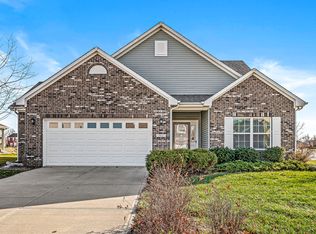
    Welcome to this beautiful two-story home, where space meets value in Plainfield! A perfect blend of comfort and convenience just minutes from parks, recreation, and downtown. There is so much room to spread out and suit your lifestyle in this home! Living room, dining room, eat-in kitchen, bedroom, AND breakfast room all on the main level allows for so much versatility to meet your needs. The spacious upstairs loft adds even more flexibility, a great option for a 2nd living space, playroom, or workspace. All new paint and flooring throughout gives the home an airy and inviting atmosphere. The open concept eat-in kitchen and living room makes hosting and engaging with family and guests easy, with room to hangout inside or out! With a smooth transition between the outdoor and indoor living space, you can relax on the covered back patio, or fully utilize the backyard with water views. The irrigation system ensures you'll always have a healthy lawn and can enjoy the yard to its fullest. The primary bedroom is a great spot to relax after a long day--unwind in the garden tub or create a reading nook with so much space in the bedroom! Tons of storage throughout the home with great sized walk- in closets in all bedrooms, bump out in 2 car garage, and extra large pantry. This one has all the space you need and more! All that's left to do is put your own touches on it to make it yours!

    Zillow last checked:

    Listing updated:

    Listing Provided by:

    Patrick Keller 317-364-5858,

    CrestPoint Real Estate

    Bought with:

    Katie Colden

    United Real Estate Indpls

    Damian Colden

    United Real Estate Indpls

    Source: MIBOR as distributed by MLS GRID,MLS#: 22019035MLS Logo

    Facts & features

    Interior

    Bedrooms & bathrooms
    • Bedrooms: 5
    • Bathrooms: 3
    • Full bathrooms: 2
    • 1/2 bathrooms: 1
    • Main level bathrooms: 1
    • Main level bedrooms: 1
    Primary bedroom
    • Features: Carpet
    • Level: Upper
    • Area: 266 Square Feet
    • Dimensions: 19 x 14
    Bedroom 2
    • Features: Carpet
    • Level: Upper
    • Area: 132 Square Feet
    • Dimensions: 12 x 11
    Bedroom 3
    • Features: Carpet
    • Level: Upper
    • Area: 110 Square Feet
    • Dimensions: 11 x 10
    Bedroom 4
    • Features: Carpet
    • Level: Upper
    • Area: 132 Square Feet
    • Dimensions: 12 x 11
    Bedroom 5
    • Features: Carpet
    • Level: Main
    • Area: 169 Square Feet
    • Dimensions: 13 x 13
    Breakfast room
    • Features: Vinyl Plank
    • Level: Main
    • Area: 150 Square Feet
    • Dimensions: 15 x 10
    Dining room
    • Features: Carpet
    • Level: Main
    • Area: 156 Square Feet
    • Dimensions: 13 x 12
    Kitchen
    • Features: Vinyl Plank
    • Level: Main
    • Area: 132 Square Feet
    • Dimensions: 12 x 11
    Laundry
    • Features: Vinyl
    • Level: Upper
    • Area: 40 Square Feet
    • Dimensions: 8 x 5
    Living room
    • Features: Vinyl Plank
    • Level: Main
    • Area: 240 Square Feet
    • Dimensions: 16 x 15
    Loft
    • Features: Carpet
    • Level: Upper
    • Area: 143 Square Feet
    • Dimensions: 13 x 11
    Heating
    • Electric, Forced Air, Heat Pump
    Appliances
    • Included: Dishwasher, Electric Water Heater, Disposal, Microwave, Electric Oven, Refrigerator
    • Laundry: Connections All, Laundry Room, Upper Level
    Features
    • Attic Access, Breakfast Bar, High Ceilings, Tray Ceiling(s), Kitchen Island, Ceiling Fan(s), High Speed Internet, Eat-in Kitchen, Wired for Data, Pantry, Walk-In Closet(s)
    • Windows: Screens, Windows Vinyl, Wood Work Painted
    • Has basement: No
    • Attic: Access Only
    Interior area
    • Total structure area: 3,030
    • Total interior livable area: 3,030 sqft

    Property

    Parking
    • Total spaces: 2
    • Parking features: Attached, Concrete, Garage Door Opener, Storage
    • Attached garage spaces: 2
    • Details: Garage Parking Other(Finished Garage, Garage Door Opener, Keyless Entry)
    Features
    • Levels: Two
    • Stories: 2
    • Patio & porch: Covered
    • Exterior features: Sprinkler System
    • Fencing: Fenced,Fence Full Rear,Invisible
    • Has view: Yes
    • View description: Neighborhood, Pond
    • Water view: Pond
    • Waterfront features: Pond, Water View
    Lot
    • Size: 10,018 sqft
    • Features: Curbs, Sidewalks, Street Lights, Trees-Small (Under 20 Ft)
    Details
    • Parcel number: 321033412006000012
    • Horse amenities: None

    Construction

    Type & style
    • Home type: SingleFamily
    • Architectural style: Craftsman
    • Property subtype: Residential, Single Family Residence
    Materials
    • Vinyl With Brick
    • Foundation: Slab
    Condition
    • Updated/Remodeled
    • New construction: No
    • Year built: 2015

    Utilities & green energy

    • Water: Municipal/City
    • Utilities for property: Electricity Connected, Sewer Connected, Water Connected

    Community & neighborhood

    Location
    • Region: Plainfield
    • Subdivision: Legacy Farms

    HOA & financial

    HOA
    • Has HOA: Yes
    • HOA fee: $300 annually
    • Amenities included: Maintenance, Management
    • Services included: Association Home Owners, Entrance Common, Maintenance, Management

    Price history

    DateEventPrice
    4/9/2025Sold$379,900$125/sqft
    Source: MIBOR as distributed by MLS GRID #22019035 Report a problem
    2/19/2025Pending sale$379,900$125/sqft
    Source: MIBOR as distributed by MLS GRID #22019035 Report a problem
    2/7/2025Price change$379,900-2.6%$125/sqft
    Source: MIBOR as distributed by MLS GRID #22019035 Report a problem
    1/25/2025Listed for sale$389,900+51.7%$129/sqft
    Source: MIBOR as distributed by MLS GRID #22019035 Report a problem
    8/30/2018Sold$257,000$85/sqft
    Source: MIBOR as distributed by MLS GRID #21571168 Report a problem

    Public tax history

    YearProperty taxesTax assessment
    2025$3,273 +6.3%$349,500 +3.5%
    2024$3,078 +1.4%$337,600 +4%
    2023$3,036 +14.9%$324,600 +6.9%
    2022$2,643 +8.6%$303,600 +14.9%
    2021$2,433 +6.7%$264,300 +8.6%
    2020$2,280 -1.2%$243,300 +4.6%
    2019$2,309 -47%$232,700 +4.9%
    2018$4,356 +2.6%$221,800 +1.8%
    2017$4,246 -1.8%$217,800 +2.6%
    2016$4,322 $212,300

    Find assessor info on the county website

    Neighborhood: 46168

    Nearby schools

    GreatSchools rating
    Get a cash offer in 3 minutes
    Find out how much your home could sell for in as little as 3 minutes with a no-obligation cash offer.
    Estimated market value
    $390,200
    Get a cash offer in 3 minutes
    Find out how much your home could sell for in as little as 3 minutes with a no-obligation cash offer.
    Estimated market value
    $390,200