*** NEW PRICE *** Come take a look at this 3 bedroom 2 full bath home on an extra large lot. Eat-in kitchen, gas log fireplace, vaulted living room ceiling, and an additional all season family room with wrap around windows are just some of the features this 1,560 square foot home has to offer. The roof and driveway were redone approximately 8 years ago. All kitchen appliances are included as well as the washer and dryer but are not warranted by the sellers. In the garage there is additional kitchen space for those extra large holiday gatherings or use it as a canning kitchen. Gas range, refrigerator, upright freezer, storage cabinets, and a sink are part of this kitchen and still have room for 2 cars. All appliances in the garage are also not warranted by the sellers. Outback it starts with a 20'x17' patio with a portable gazebo awaiting your favorite canopy. A 20'x20' building with an overhead and service door along with an 8'x10' shed for additional storage. The raised garden area along with the yard swing and fire pit are all part of this completely fenced in amazingly tranquil backyard paradise. If you are looking for a home that has so much more to offer this is it. Don't miss out, set up your personal showing today.
Active
Price cut: $4.6K (8/27)
$269,900
5619 Breconshire Dr, Fort Wayne, IN 46804
3beds
1,560sqft
Single Family Residence
Built in 1984
0.85 Acres Lot
$264,700 Zestimate®
$--/sqft
$-- HOA
What's special
Gas log fireplaceYard swingFire pitRaised garden areaEat-in kitchenExtra large lotAmazingly tranquil backyard paradise
- 65 days
- 1,069
- 36
Zillow last checked:
Listing updated:
Listed by:
Don Reimschisel Cell:260-704-5924,
CENTURY 21 Bradley Realty, Inc,
Jim Torres,
CENTURY 21 Bradley Realty, Inc
Source: IRMLS,MLS#: 202626040
Facts & features
Interior
Bedrooms & bathrooms
- Bedrooms: 3
- Bathrooms: 2
- Full bathrooms: 2
- Main level bedrooms: 3
Bedroom 1
- Level: Main
Bedroom 2
- Level: Main
Family room
- Level: Main
- Area: 240
- Dimensions: 15 x 16
Kitchen
- Level: Main
- Area: 144
- Dimensions: 12 x 12
Living room
- Level: Main
- Area: 378
- Dimensions: 27 x 14
Heating
- Natural Gas, Forced Air
Cooling
- Central Air
Appliances
- Included: Disposal, Range/Oven Hk Up Gas/Elec, Dishwasher, Refrigerator, Washer, Dryer-Gas, Freezer, Gas Range
- Laundry: Gas Dryer Hookup, Washer Hookup
Features
- Bookcases, Ceiling Fan(s), Vaulted Ceiling(s), Eat-in Kitchen
- Flooring: Carpet, Laminate, Tile
- Windows: Window Treatments
- Has basement: No
- Attic: Pull Down Stairs,Storage
- Number of fireplaces: 1
- Fireplace features: Living Room, Gas Log
Interior area
- Total structure area: 1,560
- Total interior livable area: 1,560 sqft
- Finished area above ground: 1,560
- Finished area below ground: 0
Video & virtual tour
Property
Parking
- Total spaces: 2
- Parking features: Attached, Garage Door Opener, Concrete
- Attached garage spaces: 2
- Has uncovered spaces: Yes
Features
- Levels: One
- Stories: 1
- Patio & porch: Patio
- Fencing: Chain Link
Lot
- Size: 0.85 Acres
- Features: Level, City/Town/Suburb
Details
- Additional structures: Shed(s), Outbuilding
- Parcel number: 021207254016.000074
Construction
Type & style
- Home type: SingleFamily
- Architectural style: Ranch
- Property subtype: Single Family Residence
Materials
- Stone, Vinyl Siding
- Foundation: Slab
- Roof: Asphalt,Dimensional Shingles
Condition
- New construction: No
- Year built: 1984
Utilities & green energy
- Sewer: City
- Water: City
Community & HOA
Community
- Subdivision: Breconshire
Location
- Region: Fort Wayne
Financial & listing details
- Tax assessed value: $255,300
- Annual tax amount: $1,188
- Date on market: 7/1/2026
- Listing terms: Cash,Conventional,FHA,VA Loan
Estimated market value
$264,700
$251,000 - $278,000
$1,795/mo
Price history
| Date | Event | Price |
|---|---|---|
| 8/27/2026 | Price change | $269,900-1.7% |
Source:  IRMLS #202626040 Report a problem IRMLS #202626040 Report a problem | ||
| 8/5/2026 | Listed for sale | $274,500 |
Source: IRMLS #202626040 Report a problem | ||
| 7/24/2026 | Pending sale | $274,500 |
Source: IRMLS #202626040 Report a problem | ||
| 7/17/2026 | Price change | $274,500-3.5% |
Source: IRMLS #202626040 Report a problem | ||
| 7/1/2026 | Listed for sale | $284,500 |
Source: IRMLS #202626040 Report a problem | ||
Public tax history
| Year | Property taxes | Tax assessment |
|---|---|---|
| 2025 | $1,140 -13.3% | $255,300 +13.7% |
| 2024 | $1,315 +0.7% | $224,500 +19.7% |
| 2023 | $1,305 +2.7% | $187,600 +15.4% |
| 2022 | $1,271 +1.2% | $162,500 +14.6% |
| 2021 | $1,256 -3.1% | $141,800 +4.1% |
| 2020 | $1,296 +4.9% | $136,200 +5.3% |
| 2019 | $1,236 -1.5% | $129,400 +3% |
| 2018 | $1,254 +6.1% | $125,600 +8% |
| 2017 | $1,182 +4.8% | $116,300 +12.2% |
| 2016 | $1,127 -6.6% | $103,700 -2% |
| 2014 | $1,206 -8.5% | $105,800 -8.1% |
| 2013 | $1,319 +5.3% | $115,100 +4.5% |
| 2011 | $1,253 | $110,100 +1.9% |
| 2010 | -- | $108,100 -6.9% |
| 2007 | -- | $116,100 +6.1% |
| 2005 | -- | $109,400 |
| 2004 | -- | $109,400 +89.9% |
| 2001 | -- | $57,600 +216.5% |
| 1999 | -- | $18,200 |
Find assessor info on the county website
Monthly payment
Est. payment
Payment breakdown
Explore the cost of this home by adjusting the details. Changes won't be saved.Climate risks
Neighborhood: Breconshire
Nearby schools
Schools provided by the listing agent
- Elementary: Lindley
- Middle: Portage
- High: Wayne
- District: Fort Wayne Community
Source: IRMLS. This data may not be complete. We recommend contacting the local school district to confirm school assignments for this home.
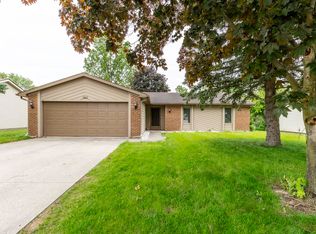
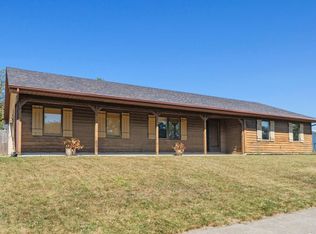
Similar homes
- $295,0003 bd2 ba1.5k sqft816 Blake Dr, Fort Wayne, IN 46804For Sale
 MLS ID #202618980, Emily Ewing, North Eastern Group Realty. IRMLS
 - $259,9003 bd2 ba1.4k sqft3607 Winterfield Run, Fort Wayne, IN 46804For Sale
 MLS ID #202628988, David Mervar, Beer & Mervar REALTORS. IRMLS
 - $289,9003 bd2 ba1.8k sqft4926 Pasture Gate Pl, Fort Wayne, IN 46804For Sale
 MLS ID #202628229, Karla Funk, CENTURY 21 Bradley Realty, Inc. IRMLS
 - $237,5003 bd2 ba1.5k sqft6521 Donna Dr, Fort Wayne, IN 46819For Sale
 MLS ID #202636241, Cameron Scher, Uptown Realty Group. IRMLS
