
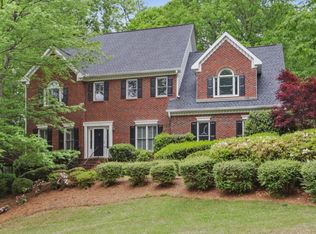
Five Bedrooms / 4.5 Baths / 3511 Sq Ft. Completely updated inside & out. Hardi-plank Siding. Stone front. Dual Pane / UV Windows / Screens Throughout. Two Levels of Decking - Upper has 460 Sq Ft; Terrace Level has 210 Sq Ft w/ Built-In Premium 92 x 92 x 39 Hot Tub. Terrace Level Patio and Storage Shed. Master Suite & Bath update includes Custom Hardwood Cabinetry, Floor to Ceiling Entertainment Center, Fireplace, Two Vanities with Granite Tops, Accent Lighting, Audio Wiring, Trey Ceiling with x-Tall Crown Molding, Walk-in Closet with Custom Cabinetry and 34 linear ft of Hanging Storage, Over-sized Floor to Ceiling Tile & Glass Shower with Twin Shower heads & Bench, New Jetted Jacuzzi, Kohler Fixtures, Custom Mirrors & Lighting, Travertine Tile Flooring & Wainscot in Master Bath and 1/2 Bath. Guest suite bath completely updated with tile flooring, Travertine wainscot, new vanity and faux wall paint. Two Family Rooms - Main Level has 325 sq ft with 19 ft Ceiling, Accent Lighting, Audio Wiring, Stone Fireplace / Hearth & 14 ft Oak Mantle, Floor to Ceiling Dry Bar with Hardwood Cabinetry, Accent Lighting and Granite Counter-top / Custom Back splash; Terrace Level Family Room has 450 sq ft with Raised Ceiling, Custom-built Storage Closet, Cedar Closet, Custom-built Under Stairs Storage, Fireplace, Accent Lighting, Wet Bar with Custom Cabinetry and Back splash , 2nd Refrigerator / Freezer and Audio Wiring. Terrace Level Guest Area has 370 sq ft Hardwood Flooring & Full Bath - Used as Gymnasium & Art Studio. Terrace Level Workshop area has 190 sq ft with Custom Work Benches, Cabinetry and extra off-floor Storage space. Insulated Garage Doors with new quiet openers and new hardware. Total finished area - Main Level is ~1,800 sq ft, Daylight Terrace Level ~1,100 sq ft, Upper Level ~700 sq ft. Added Crown Molding in many rooms on all levels. Plantation Shutters in Foyer, Main Family Room and Library. Updated Kitchen with 3/4" Custom Oak Cabinetry, All new Built-ins, Granite Counters / Custom Back splashes and walk-in Custom-built Pantry. Updated Lighting Throughout the entire house. (9) Ceiling Fans Throughout. Extra Insulation Throughout and LED lighting throughout. New Tigerwood hardwood flooring in Foyer & Hall. Upper and lower HVAC systems replaced / upgraded. Lower level 3 ton Central Air. Upper Level 2.5 ton Central Air. Each with new 60K BTU forced-air furnaces. Cable and Phone in every room. Front of House completely re-landscaped with new Shrubbery, Stone Edging, and signature Japanese Maple in raised retainer. Neighborhood Description Quite Country Club Community
This property is off market, which means it's not currently listed for sale or rent on Zillow. This may be different from what's available on other websites or public sources.