Open concept home with large kitchen connected to eating area and family room with custom gas forced air fireplace. Family room adjacent to another living area at the front of the home. Full dining room off the kitchen. Exit the family room French doors to the paver patio with wood pergola facing the 70’x80’ pond.
Upstairs is 3 bedrooms with large upper landing including a window seat. Two full baths up and a half bathroom on main floor. Walk in closet and ensuite in master.
Large partially finished basement with lots of room for pool table, ping pong and storage.
Two car garage with concrete driveway.
Pending
$385,000
5619 Brown Rd, Oregon, OH 43616
3beds
2,092sqft
SingleFamily
Built in 1989
0.83 Acres Lot
$-- Zestimate®
$184/sqft
$-- HOA
What's special
Open concept homeTwo car garageEnsuite in master
What the owner loves about this home
I love all the open space of the home, great schools, close to shopping and special areas like the backyard patio facing the pond and front porch surrounded by farm fields… country living at its best.
- 54 days
- 63
- 0
Listed by:
Property Owner (419) 344-2218
Facts & features
Interior
Bedrooms & bathrooms
- Bedrooms: 3
- Bathrooms: 3
- Full bathrooms: 2
- 1/2 bathrooms: 1
Heating
- Forced air, Heat pump, Gas
Cooling
- Central
Appliances
- Included: Dishwasher, Dryer, Garbage disposal, Microwave, Range / Oven, Refrigerator, Washer
Features
- Flooring: Carpet, Laminate
- Basement: Partially finished
- Has fireplace: Yes
Interior area
- Total interior livable area: 2,092 sqft
Property
Parking
- Total spaces: 16
- Parking features: Garage - Attached
Features
- Exterior features: Other, Vinyl
Lot
- Size: 0.83 Acres
Details
- Parcel number: 4429397
Construction
Type & style
- Home type: SingleFamily
- Architectural style: Conventional
Materials
- Metal
- Roof: Asphalt
Condition
- New construction: No
- Year built: 1989
Community & HOA
Location
- Region: Oregon
Financial & listing details
- Price per square foot: $184/sqft
- Tax assessed value: $366,700
- Annual tax amount: $6,164
- Date on market: 8/3/2026
Estimated market value
Not available
Estimated sales range
Not available
$2,864/mo
Price history
| Date | Event | Price |
|---|---|---|
| 8/11/2026 | Pending sale | $385,000$184/sqft |
Source: Owner Report a problem | ||
| 8/3/2026 | Listed for sale | $385,000+196.2%$184/sqft |
Source: Owner Report a problem | ||
| 3/23/1992 | Sold | $130,000$62/sqft |
Source: Agent Provided Report a problem | ||
Public tax history
| Year | Property taxes | Tax assessment |
|---|---|---|
| 2025 | $6,164 +2.3% | $128,345 |
| 2024 | $6,026 +45.5% | $128,345 +70.8% |
| 2023 | $4,142 -0.8% | $75,145 |
| 2022 | $4,174 -0.8% | $75,145 |
| 2021 | $4,208 +8.1% | $75,145 +21.6% |
| 2020 | $3,894 +75.9% | $61,810 |
| 2019 | $2,213 -41.2% | $61,810 |
| 2018 | $3,765 -4.3% | $61,810 +2.3% |
| 2017 | $3,936 +1.3% | $60,410 -65% |
| 2016 | $3,885 +0.7% | $172,600 |
| 2015 | $3,858 +6.9% | $172,600 +191.4% |
| 2014 | $3,610 | $59,230 |
| 2013 | $3,610 +3.9% | $59,230 |
| 2012 | $3,475 -12% | $59,230 -21.2% |
| 2011 | $3,947 +0.2% | $75,190 |
| 2010 | $3,938 +0.2% | $75,190 |
| 2009 | $3,929 -2.6% | $75,190 -7% |
| 2008 | $4,034 +17.2% | $80,850 |
| 2007 | $3,443 +1.7% | $80,850 |
| 2006 | $3,384 -10.4% | $80,850 -4.3% |
| 2004 | $3,777 +9.6% | $84,490 |
| 2003 | $3,446 +22.1% | $84,490 +14% |
| 2002 | $2,822 +1.8% | $74,140 |
| 2001 | $2,771 -47% | $74,140 |
| 2000 | $5,227 | $74,140 |
Find assessor info on the county website
Monthly payment
Est. payment
Payment breakdown
Explore the cost of this home by adjusting the details. Changes won't be saved.Climate risks
Neighborhood: 43616
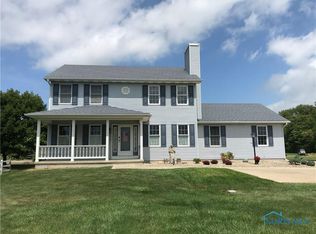
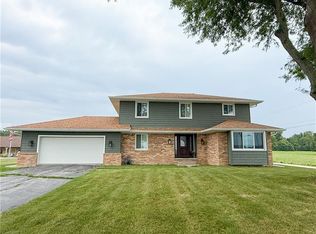
Similar homes
- $384,9003 bd3 ba1.6k sqft4616 Pickle Rd, Oregon, OH 43616For Sale
 MLS ID #10013203, Matthew Knetchel-Bernath, Kigar Realty & Auction. NORIS
 - $359,9003 bd3 ba2.1k sqft1013 S Lallendorf Rd, Oregon, OH 43616For Sale
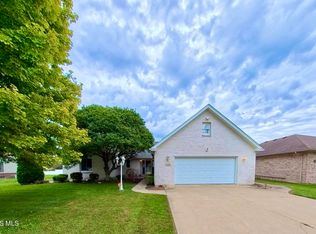 MLS ID #10006421, Holly Orman, Orman Real Estate. NORIS
 - $429,9004 bd3 ba2.2k sqft1726 Spring Forest Dr, Oregon, OH 43616For Sale
 MLS ID #10013335, Jodi B. Harrington, Serenity Realty LLC. NORIS
 - $379,9003 bd2 ba1.8k sqft5572 Eagles Landing Dr, Oregon, OH 43616For Sale
 MLS ID #10012980, Jodi B. Harrington, Serenity Realty LLC. NORIS
