Skip main navigation
Sold
  • $235,000

    5619 Cheshire St, Portage, MI 49002

    3beds
    1,440sqft
    Single Family Residence
    Built in 1961
    8,276 Square Feet Lot
    $237,700 Zestimate®
    $163/sqft
    $1,942 Estimated rent

    Home value

    $237,700

    $214,000 - $266,000

    $1,942/mo

    Zestimate® history
    Loading
    Loading...

    Owner options

    List your home for rent

    $1,942/mo

    Rent Zestimate®

    Find your next renter with Zillow Rental Manager. Plus, with online applications, you can quickly screen prospective tenants – for free.

    Learn more

    $1,942/mo

    Rent Zestimate®

    Refinance and save

    $1,624/mo

    Est. payment

    Refinancing to a lower rate could help reduce your monthly payments and save thousands over the life of the loan.

    See today's rates

    $1,624/mo

    Est. payment

    Explore your selling options

    Work with a Zillow partner agent

    Leverage their expertise and Zillow's premium Showcase listings to get your home seen by more buyers.

    Get started

    List with your own agent

    Get your home in front of millions of buyers by listing it on Zillow.

    Learn how to do it

    Sell it yourself

    Take full control of how buyers see your home on Zillow by listing For Sale by Owner (FSBO).

    List your home

    What's special

    Beautifully landscaped yardRefurbished shedNew sink and fixturesNew countersHardwood floorsNew exterior lightingNew doors
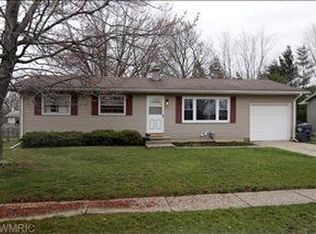
    This is a beautiful, move-in ready home that features extensive updates inside and outside, including brand new furnace and central air! From the moment you walk into the home, you'll know that it is well-cared for and will see many attractive design details. The kitchen has been extensively remodeled, including opening up a wall to provide more space for meal preparation. You'll find new flooring, new cabinets, new counters, new appliances, new sink and fixtures. Just off of the kitchen is the dining area with plenty of room for casual or formal dining. A slider door leads to the recently expanded deck and large, fenced back yard. Don't miss the built-in shelves that were added for cook books and displaying decorative items. The light-filled living room is comfortable and inviting accented by the hardwood floors. There are three good-sized bedrooms also with hardwood floors and closets with shelves and organizers. The updated full bath completes the main floor. You'll be pleasantly surprised when you walk down to the basement where there is an expansive family room with newer carpet and plenty of room for gathering to watch your favorite teams, movies or programs. There's also an additional finished room for exercise or crafts or playtime, half-bath, laundry room with work surface and cabinets and storage/utility room. The exterior of the home has also been updated front and back with new deck, deck and porch rails, privacy fence with gate, new cement pad and walkway and beautifully landscaped yard. There's even a refurbished shed. PLUS replacement windows, new doors, new exterior lighting, and so much more. Great location in Portage Schools near shopping, dining, services, schools, I-94, and local companies. It's a great neighborhood for walking and Lexington Green Park nearby. This home is not to be missed!

    Zillow last checked:

    Listing updated:

    Listed by:

    Gloria Royal 269-377-6106,

    ERA Reardon Realty,

    Bryan Royal 269-760-2832,

    ERA Reardon Realty

    Bought with:

    Craig T Babb, 6501433729

    RE/MAX Advantage

    Pamella M Knapp, 6501304748

    Source: MichRIC,MLS#: 26002640MLS Logo

    Facts & features

    Interior

    Bedrooms & bathrooms
    • Bedrooms: 3
    • Bathrooms: 2
    • Full bathrooms: 1
    • 1/2 bathrooms: 1
    • Main level bedrooms: 3
    Primary bedroom
    • Level: Main
    Bedroom 2
    • Level: Main
    Bedroom 3
    • Level: Main
    Bathroom 1
    • Level: Main
    Bathroom 2
    • Level: Basement
    Dining area
    • Level: Main
    Exercise room
    • Level: Basement
    Kitchen
    • Level: Main
    Laundry
    • Level: Basement
    Living room
    • Level: Main
    Recreation
    • Level: Basement
    Utility room
    • Level: Basement
    Heating
    • Forced Air
    Cooling
    • Central Air
    Appliances
    • Included: Dishwasher, Dryer, Microwave, Range, Refrigerator, Washer, Water Softener Owned
    • Laundry: In Basement, Laundry Room
    Features
    • Ceiling Fan(s), Eat-in Kitchen
    • Flooring: Wood
    • Windows: Replacement, Window Treatments
    • Basement: Full
    • Has fireplace: No
    Interior area
    • Total structure area: 960
    • Total interior livable area: 1,440 sqft
    • Finished area below ground: 480

    Property

    Features
    • Stories: 1
    • Fencing: Privacy
    Lot
    • Size: 8,276 Square Feet
    • Dimensions: 68 x 120'
    Details
    • Parcel number: 1004501224O

    Construction

    Type & style
    • Home type: SingleFamily
    • Architectural style: Ranch
    • Property subtype: Single Family Residence
    Materials
    • Aluminum Siding
    • Roof: Composition
    Condition
    • New construction: No
    • Year built: 1961

    Utilities & green energy

    • Sewer: Public Sewer
    • Water: Public
    • Utilities for property: Natural Gas Available, Electricity Available, Cable Available, Natural Gas Connected

    Community & HOA

    Location
    • Region: Portage

    Financial & listing details

    • Price per square foot: $163/sqft
    • Tax assessed value: $68,817
    • Annual tax amount: $3,120
    • Date on market: 1/22/2026
    • Listing terms: Cash,FHA,VA Loan,Conventional
    • Electric utility on property: Yes
    • Road surface type: Paved

    Price history

    DateEventPrice
    2/27/2026Sold$235,000+4.4%$163/sqft
    Source: MichRIC #26002640 Report a problem
    1/24/2026Pending sale$225,000$156/sqft
    Source: MichRIC #26002640 Report a problem
    1/22/2026Listed for sale$225,000+76.8%$156/sqft
    Source: MichRIC #26002640 Report a problem
    10/1/2019Sold$127,251+1.9%$88/sqft
    Source: Public Record Report a problem
    8/4/2019Listed for sale$124,900+33%$87/sqft
    Source: Chuck Jaqua, REALTOR, Inc. #19037112 Report a problem
    6/2/2008Sold$93,900+84.1%$65/sqft
    Source: Public Record Report a problem
    11/9/2007Sold$51,000-46.8%$35/sqft
    Source: Public Record Report a problem
    6/1/2005Sold$95,900-1.4%$67/sqft
    Source: Public Record Report a problem
    8/18/2004Sold$97,283$68/sqft
    Source: Public Record Report a problem

    Public tax history

    YearProperty taxesTax assessment
    2025-- $91,000 +18.5%
    2024-- $76,800 +9.9%
    2023-- $69,900 +4.5%
    2022-- $66,900 +9%
    2021-- $61,400 +6.2%
    2020-- $57,800 +21.4%
    2018-- $47,600 +2.8%
    2017-- $46,300 +8.9%
    2016-- $42,500 +1.7%
    2015-- $41,800 -0.5%
    2014-- $42,000 +4.5%
    2013-- $40,200 -2%
    2012-- $41,000 -4.4%
    2011-- $42,900 -1.6%
    2010-- $43,600 -7.2%
    2009-- $47,000 +0.2%
    2008-- $46,900 +23.7%
    2004-- $37,900 -0.3%
    2003-- $38,000 +5%
    2002-- $36,200
    Find assessor info on the county website

    Neighborhood: 49002

    Nearby schools

    GreatSchools rating
    Get a cash offer in 3 minutes
    Find out how much your home could sell for in as little as 3 minutes with a no-obligation cash offer.
    Estimated market value
    $237,700
    Get a cash offer in 3 minutes
    Find out how much your home could sell for in as little as 3 minutes with a no-obligation cash offer.
    Estimated market value
    $237,700