Wide-open single-story floor plan with class and charm! Immediately upon entering the huge living space, a captivating stacked-stone fireplace and vaulted ceiling welcomes you. The layout leads comfortably to a stunning kitchen with granite countertops, stainless steel appliances, and sleek cabinetry, then carries you through a stylish alcove perfect for dining or additional living. Enjoy wood flooring, beautiful bathrooms, and thoughtfully placed lighting and ceiling fans throughout. Modern hardware and stylish details enhance the home's inviting atmosphere. Additional features include a premium water softener and storm windows for added comfort and efficiency. Step outside to a secluded backyard with a spacious patio, a wood privacy fence, and mature trees-perfect for unwinding or entertaining. Plus, the property backs up to a greenbelt, offering extra privacy and a peaceful setting. Conveniently located minutes from 1604, the I-35 corridor, San Antonio international Airport, IKEA, Toyota Field, the Forum, all with no HOA! Also near Randolph AFB and Ft. Sam Houston, this home is just minutes from top-rated schools, grocery stores, and shopping centers within the highly sought-after Schertz-Cibolo-Universal City Independent School District. This home is truly move-in ready!
Sold
Price Unknown
5619 Creekwood, San Antonio, TX 78233
3beds
1,746sqft
Single Family Residence
Built in 1977
8,407 Square Feet Lot
$217,800 Zestimate®
$--/sqft
$1,681 Estimated rent
Home value
$217,800
$203,000 - $235,000
$1,681/mo
Zestimate® history
Owner options
List your home for rent
$1,681/mo
Rent Zestimate®
Find your next renter with Zillow Rental Manager. Plus, with online applications, you can quickly screen prospective tenants – for free.
$1,681/mo
Rent Zestimate®
Refinance and save
Refinancing to a lower rate could help reduce your monthly payments and save thousands over the life of the loan.
Explore your selling options
Work with a Zillow partner agent
Leverage their expertise and Zillow's premium Showcase listings to get your home seen by more buyers.
Get startedList with your own agent
Get your home in front of millions of buyers by listing it on Zillow.
Learn how to do itSell it yourself
Take full control of how buyers see your home on Zillow by listing For Sale by Owner (FSBO).
List your homeWhat's special
Modern hardwareCaptivating stacked-stone fireplaceWood privacy fenceWood flooringSecluded backyardThoughtfully placed lightingCeiling fans
Zillow last checked:
Listing updated:
Listed by:
Jacob Negovan TREC #721972 (888) 501-7085,
Exquisite Properties, LLC
Source: LERA MLS,MLS#: 1854833
Facts & features
Interior
Bedrooms & bathrooms
- Bedrooms: 3
- Bathrooms: 2
- Full bathrooms: 2
Primary bedroom
- Features: Ceiling Fan(s), Full Bath
- Area: 240
- Dimensions: 16 x 15
Bedroom 2
- Area: 156
- Dimensions: 13 x 12
Bedroom 3
- Area: 144
- Dimensions: 12 x 12
Primary bathroom
- Features: Shower Only, Single Vanity
- Area: 64
- Dimensions: 8 x 8
Dining room
- Area: 100
- Dimensions: 10 x 10
Kitchen
- Area: 130
- Dimensions: 13 x 10
Living room
- Area: 572
- Dimensions: 26 x 22
Heating
- Central, Natural Gas
Cooling
- Ceiling Fan(s), Central Air
Appliances
- Included: Range, Dishwasher, Water Softener Owned, Gas Water Heater, ENERGY STAR Qualified Appliances
- Laundry: Laundry Room, Washer Hookup, Dryer Connection
Features
- One Living Area, Separate Dining Room, Breakfast Bar, Utility Room Inside, High Ceilings, Open Floorplan, High Speed Internet, Master Downstairs, Ceiling Fan(s), Solid Counter Tops
- Flooring: Carpet, Ceramic Tile, Laminate
- Windows: Storm Window(s), Storm Windows
- Has basement: No
- Number of fireplaces: 1
- Fireplace features: One, Living Room, Gas Starter, Stone/Rock/Brick
Interior area
- Total interior livable area: 1,746 sqft
Property
Parking
- Total spaces: 2
- Parking features: Two Car Garage, Attached, Garage Door Opener, Pad Only (Off Street)
- Attached garage spaces: 2
Accessibility
- Accessibility features: Doors-Swing-In, Level Lot, Level Drive, No Stairs, First Floor Bath, Full Bath/Bed on 1st Flr, First Floor Bedroom
Features
- Levels: One
- Stories: 1
- Pool features: None
- Fencing: Privacy
Lot
- Size: 8,407 Square Feet
- Dimensions: 71X126
- Features: Greenbelt, Curbs, Street Gutters, Sidewalks
- Residential vegetation: Mature Trees
Details
- Parcel number: 162730010670
Construction
Type & style
- Home type: SingleFamily
- Property subtype: Single Family Residence
Materials
- Brick
- Foundation: Slab
- Roof: Composition
Condition
- Pre-Owned
- New construction: No
- Year built: 1977
Utilities & green energy
- Electric: CPS
- Gas: CPS
- Sewer: SAWS, Sewer System
- Water: SAWS, Water System
- Utilities for property: Cable Available
Community & HOA
Community
- Features: None
- Security: Smoke Detector(s)
- Subdivision: Woodstone
Location
- Region: San Antonio
Financial & listing details
- Tax assessed value: $225,000
- Annual tax amount: $6,170
- Date on market: 4/2/2025
- Cumulative days on market: 19 days
- Listing terms: Conventional,FHA,VA Loan,Cash
- Road surface type: Paved
Price history
| Date | Event | Price |
|---|---|---|
| 4/25/2025 | Sold | -- |
Source:  LERA MLS #1854833 Report a problem LERA MLS #1854833 Report a problem | ||
| 4/21/2025 | Pending sale | $235,000$135/sqft |
Source: LERA MLS #1854833 Report a problem | ||
| 4/7/2025 | Contingent | $235,000$135/sqft |
Source: LERA MLS #1854833 Report a problem | ||
| 4/2/2025 | Listed for sale | $235,000$135/sqft |
Source: LERA MLS #1854833 Report a problem | ||
| 12/27/2017 | Sold | -- |
Source: LERA MLS #44006_1278928 Report a problem | ||
Public tax history
| Year | Property taxes | Tax assessment |
|---|---|---|
| 2025 | $1,647 -63.2% | $225,000 -15.5% |
| 2024 | $4,470 +11.9% | $266,200 +10% |
| 2023 | $3,995 -14% | $242,000 +10% |
| 2022 | $4,646 -6.5% | $220,000 +10% |
| 2021 | $4,972 | $200,000 -3.3% |
| 2020 | $4,972 +9.9% | $206,800 +10% |
| 2019 | $4,523 | $188,000 +8% |
| 2018 | $4,523 +777.3% | $174,000 +48.9% |
| 2017 | $516 +6.4% | $116,821 +10% |
| 2016 | $484 -9.4% | $106,201 +10% |
| 2015 | $535 | $96,546 +10% |
| 2014 | $535 | $87,769 +10% |
| 2013 | -- | $79,790 -2.6% |
| 2012 | -- | $81,940 -3.4% |
| 2011 | -- | $84,800 -2.5% |
| 2010 | -- | $86,990 +1.2% |
| 2009 | -- | $85,930 -5.9% |
| 2008 | -- | $91,311 +10% |
| 2007 | -- | $83,010 +6.2% |
| 2006 | -- | $78,140 +7% |
| 2005 | -- | $73,000 |
| 2004 | -- | -- |
| 2003 | -- | -- |
| 2002 | -- | -- |
| 2001 | -- | -- |
| 2000 | -- | -- |
Find assessor info on the county website
Neighborhood: Woodstone
Nearby homes
- $177,2003 bd2 ba1.1k sqft5623 Creekwood St, San Antonio, TX 78233Off Market
- $181,6003 bd2 ba1.5k sqft5615 Creekwood St, San Antonio, TX 78233Off Market
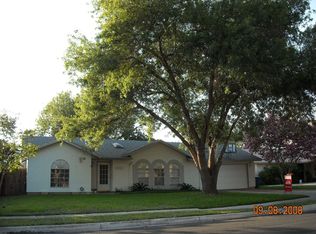
- $--3 bd2 ba1.3k sqft5611 Creekwood St, San Antonio, TX 78233Sold
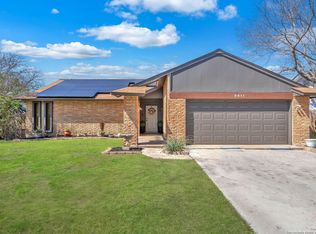
- $195,5003 bd2 ba1.5k sqft5627 Creekwood St, San Antonio, TX 78233Off Market
- $173,2002 bd1 ba1.8k sqft5618 Creekwood St, San Antonio, TX 78233Off Market
- $173,6003 bd2 ba1.2k sqft5614 Creekwood St, San Antonio, TX 78233Off Market
- $174,1002 bd2 ba1k sqft5622 Creekwood St, San Antonio, TX 78233Off Market
- $195,2003 bd2 ba1.7k sqft5607 Creekwood St, San Antonio, TX 78233Off Market
Nearby schools
GreatSchools rating
- 7/10Woodstone Elementary SchoolGrades: PK-5Distance: 0.3 mi
- 3/10Wood Middle SchoolGrades: 6-8Distance: 0.9 mi
- 5/10Madison High SchoolGrades: 9-12Distance: 1.4 mi
Schools provided by the listing agent
- Elementary: Woodstone
- Middle: Wood
- High: Madison
- District: North East I.S.D.
Source: LERA MLS. This data may not be complete. We recommend contacting the local school district to confirm school assignments for this home.
Get a cash offer in 3 minutes
Find out how much your home could sell for in as little as 3 minutes with a no-obligation cash offer.
Estimated market value
$217,800
Get a cash offer in 3 minutes
Find out how much your home could sell for in as little as 3 minutes with a no-obligation cash offer.
Estimated market value
$217,800
- Texas
- Bexar County
- San Antonio
- 78233
- Woodstone
- 5619 Creekwood
