Skip main navigation
Off market
  • $148,300

    5619 E Pinehurst Ln, Columbia, MO 65202

    3beds
    1,462sqft
    Condo
    Built in 1976
    -- sqft lot
    $148,300 Zestimate®
    $101/sqft
    $1,316 Estimated rent

    Home value

    $148,300

    $133,000 - $163,000

    $1,316/mo

    Zestimate® history
    Loading
    Loading...

    Owner options

    List your home for rent

    $1,316/mo

    Rent Zestimate®

    Find your next renter with Zillow Rental Manager. Plus, with online applications, you can quickly screen prospective tenants – for free.

    Learn more

    $1,316/mo

    Rent Zestimate®

    Refinance and save

    $1,110/mo

    Est. payment

    Refinancing to a lower rate could help reduce your monthly payments and save thousands over the life of the loan.

    See today's rates

    $1,110/mo

    Est. payment

    Explore your selling options

    Work with a Zillow partner agent

    Leverage their expertise and Zillow's premium Showcase listings to get your home seen by more buyers.

    Get started

    List with your own agent

    Get your home in front of millions of buyers by listing it on Zillow.

    Learn how to do it

    Sell it yourself

    Take full control of how buyers see your home on Zillow by listing For Sale by Owner (FSBO).

    List your home

    What's special

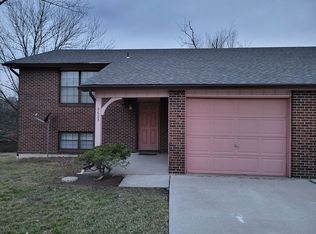
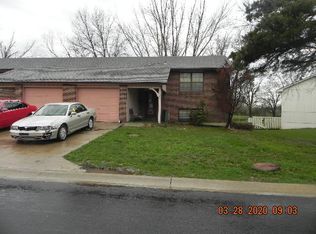
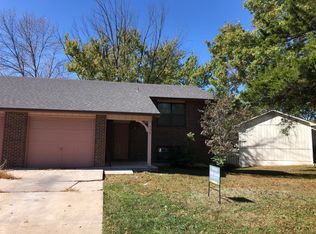
    Lakeside split-level brick-front Tudor-style condo with attached garage, three good-size bedrooms, one full bath on bedroom level upstairs, and one half-bath/powder room downstairs. LL is carpeted half-stairway down from laminate wood entry landing and includes...LR/DR with brick fireplace (wood), glass French door with floor-to-ceiling windows to patio and great lakeside view. Opposite the N wall fireplace, I set up my dining room and buffet on the S wall with China cabinets each side of W wall French door. The kitchen faces E to Pinehurst Lane (for which each of we then 84 owners paid $10k for survey/design/construction; then processed to Boone County for maintenance). Kitchen is fully-applianced and has pantry. The other side of the stairway is comprised of a walk-in area Under the upper stairway for storage and/or safe room. Across from it is a linen closet. At the far end of the hallway is a half-bath/powder room. A turn to the right on exiting that room is the laundry/utility room with W/D provided for new owner, water softener and HVAC system. A window looks out on the lake. UL contains three good-size bedrooms, small deck off one, and full-size bath with jetted tub/shower and linen closet. Just outside bathroom and to left before stairway, up a few steps is a large 4-walled storage area above the garage. Attic access is via pull-down stairway in here. Back down and to right of the bathroom is a good-size bedroom I set up for my granddaughters visits. It has a walk-in closet, sliding glass doors to a narrow deck overlooking the approximately 2-ac lake. Down the hall, also lakeside facing west is second bedroom I set up for my grandsons visits comes with lighted ceiling fan and single closet. The third bedroom overlooks the street and faces East, Flooring is wood laminate, with a lighted ceiling fan, one double- and one single-closet. I used this as master bedroom, but other owners have used the room with the deck and right next to the bathroom as their master.

    This property is off market, which means it's not currently listed for sale or rent on Zillow. This may be different from what's available on other websites or public sources.
    Facts & features

    Interior

    Bedrooms & bathrooms
    • Bedrooms: 3
    • Bathrooms: 2
    • Full bathrooms: 1
    • 1/2 bathrooms: 1
    Heating
    • Forced air, Other
    Cooling
    • Central
    Appliances
    • Included: Dishwasher, Dryer, Freezer, Garbage disposal, Microwave, Range / Oven, Refrigerator, Washer
    Features
    • Flooring: Tile, Carpet, Laminate
    • Basement: Finished
    • Has fireplace: Yes
    Interior area
    • Total interior livable area: 1,462 sqft

    Property

    Parking
    • Total spaces: 2
    • Parking features: Garage - Attached
    Features
    • Exterior features: Wood, Brick
    • Has view: Yes
    • View description: Water
    • Has water view: Yes
    • Water view: Water
    Lot
    • Size: 2,414 Square Feet
    Details
    • Parcel number: 1721203011070001

    Construction

    Type & style
    • Home type: Condo
    Materials
    • Frame
    • Foundation: Other
    • Roof: Other
    Condition
    • Year built: 1976

    Community & HOA

    HOA
    • Has HOA: Yes
    • HOA fee: $149 monthly
    Location
    • Region: Columbia

    Financial & listing details

    • Price per square foot: $101/sqft
    • Tax assessed value: $81,100

    Price history

    Price history is unavailable.

    Public tax history

    YearProperty taxesTax assessment
    2025-- $15,409 +10%
    2024$1,013 +0.9%$14,003
    2023$1,004 +4%$14,003 +3.9%
    2022$965 -0.2%$13,471
    2021$967 -1.9%$13,471 +3.9%
    2020$985 0%$12,961
    2019$985 +3.3%$12,961 +4%
    2018$954 +1.1%$12,464
    2017$943 +0.2%$12,464
    2016$941 $12,464
    2015$941 -36.6%$12,464
    2014$1,484 $12,464
    2013-- $12,464
    2012-- $12,464
    2011-- $12,464
    2010-- $12,464
    2009-- $12,464
    2008-- $12,464
    2007-- --
    2003-- $10,849
    2002-- $10,849
    2001-- $10,849
    Find assessor info on the county website

    Neighborhood: 65202

    Nearby schools

    GreatSchools rating
    Get pre-qualified for a loan
    At Zillow Home Loans, we can pre-qualify you in as little as 5 minutes with no impact to your credit score.

    An equal housing lender. NMLS #10287.

    Sell for more on Zillow
    Get a Zillow Showcase℠ listing at no additional cost and you could sell for .
    $148,300
    2% more
    +$2,966
    With Zillow Showcase(estimated)
    $151,266