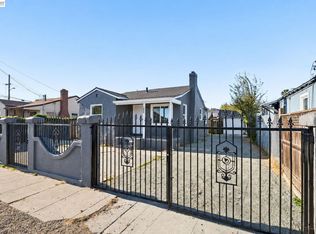
Exceptional opportunity to create value at 5619 Harmon Ave! Set on a generous 6,048-square-foot lot, this single-level bungalow offers possibilities for homeowners and investors alike. Refresh the existing three-bedroom, one-bathroom layout with cosmetic updates, reimagine the interior, or explore a more extensive renovation to bring your vision to life. A distinctive scalloped brick fence and wrought iron gated entry welcome you inside, where laminate flooring connects the living room and formal dining area. Crown molding, classic wainscoting and a vintage chandelier add character, while the kitchen features a gas range and adjoining utility nook with a deep sink and open shelving. A long driveway, covered carport and detached garage provide convenient parking and flexible space. The expansive lot is a standout feature, offering room to explore an addition, garage conversion, ADU or redevelopment. Conveniently located near BART, major freeways and Oakland ferry terminals for commuter access throughout the Bay Area. Whether creating a personalized home or pursuing your next investment project, this property combines existing charm with the space to envision something more.
Under contract
$399,900
5619 Harmon Ave, Oakland, CA 94621
3beds
704sqft
Single Family Residence, Residential
Built in 1910
6,048 Square Feet Lot
$-- Zestimate®
$568/sqft
$-- HOA
What's special
- 18 days
- 2,471
- 227
Zillow last checked:
Listing updated:
Listed by:
Lizzeth Flores 02219947 408-649-1886,
Infinite Real Estate 408-272-1031,
Eduardo Huerta 01391479 408-802-0797,
Infinite Real Estate
Source: MLSListings Inc,MLS#: ML82063301
Facts & features
Interior
Bedrooms & bathrooms
- Bedrooms: 3
- Bathrooms: 1
- Full bathrooms: 1
Dining room
- Features: FormalDiningRoom
Family room
- Features: NoFamilyRoom
Heating
- Central Forced Air
Cooling
- None
Interior area
- Total structure area: 704
- Total interior livable area: 704 sqft
Property
Parking
- Total spaces: 2
- Parking features: Detached, Enclosed, Parking Area, Oversized, Tandem
- Garage spaces: 2
Features
- Stories: 1
Lot
- Size: 6,048 Square Feet
Details
- Parcel number: 038322601201
- Zoning: Residential
- Special conditions: Standard
Construction
Type & style
- Home type: SingleFamily
- Property subtype: Single Family Residence, Residential
Materials
- Foundation: Combination, Raised, Slab, Other
- Roof: Composition, Shingle
Condition
- New construction: No
- Year built: 1910
Utilities & green energy
- Gas: PublicUtilities
- Sewer: Public Sewer
- Water: Public
- Utilities for property: Public Utilities, Water Public
Community & HOA
Location
- Region: Oakland
Financial & listing details
- Price per square foot: $568/sqft
- Tax assessed value: $95,628
- Date on market: 10/1/2026
- Listing agreement: ExclusiveAgency
Estimated market value
Not available
Estimated sales range
Not available
$3,020/mo
Price history
| Date | Event | Price |
|---|---|---|
| 10/9/2026 | Contingent | $399,900$568/sqft |
Source:  MLSListings Inc #ML82063301 Report a problem | ||
| 10/1/2026 | Listed for sale | $399,900$568/sqft |
Source: MLSListings Inc #ML82063301 Report a problem | ||
Public tax history
| Year | Property taxes | Tax assessment |
|---|---|---|
| 2026 | -- | $95,628 +2% |
| 2025 | $3,153 +5.1% | $93,753 +2% |
| 2024 | $3,001 -0.4% | $91,915 +2% |
| 2023 | $3,014 +5.5% | $90,112 +2% |
| 2022 | $2,858 +10.9% | $88,345 +2% |
| 2021 | $2,578 +1.3% | $86,613 +1% |
| 2020 | $2,544 +8.3% | $85,725 +2% |
| 2019 | $2,350 +8.1% | $84,044 +2% |
| 2018 | $2,175 | $82,397 +2% |
| 2017 | $2,175 +8.3% | $80,781 +2% |
| 2016 | $2,008 +8.9% | $79,197 +1.5% |
| 2015 | $1,844 | $78,008 +2% |
| 2014 | $1,844 | $76,480 +0.5% |
| 2013 | -- | $76,135 +2% |
| 2012 | -- | $74,642 +2% |
| 2011 | -- | $73,179 +0.8% |
| 2010 | -- | $72,632 -0.2% |
| 2009 | -- | $72,805 +2% |
| 2008 | -- | $71,379 +2% |
| 2007 | -- | $69,979 +2% |
| 2006 | -- | $68,607 +2% |
| 2005 | -- | $67,262 +2% |
| 2004 | -- | $65,947 +1.9% |
| 2003 | -- | $64,737 +2% |
| 2002 | -- | $63,468 +2% |
| 2001 | $1,082 | $62,225 |
Find assessor info on the county website
Monthly payment
Est. payment
Payment breakdown
Explore the cost of this home by adjusting the details. Changes won't be saved.Climate risks
Neighborhood: Seminary
Nearby schools
Schools provided by the listing agent
- District: OaklandUnified
Source: MLSListings Inc. This data may not be complete. We recommend contacting the local school district to confirm school assignments for this home.
Similar homes
- $399,9992 bd2 ba923 sqft1605 57th Ave, Oakland, CA 94621For Sale
 MLS ID #41142623, Angelique Puckett-Chung. CCAR
- $515,0002 bd1 ba810 sqft1209 84th Ave, Oakland, CA 94621For Sale
 MLS ID #41151591, Jason Pugao. Bay East AOR
- $459,0003 bd1 ba936 sqft1687 70th Ave, Oakland, CA 94621For Sale
 MLS ID #41144377, Raquel Ramirez. Bay East AOR
- $535,0002 bd1 ba854 sqft5533 Edgerly St, Oakland, CA 94621For Sale
 MLS ID #41144386, Howard Kees. bridgeMLS/CCAR/Bay East AOR
Local buyer's agents are ready to help
