Skip main navigation
Sold for $375,000
  • $375,000

    5619 Janus Ave, North Port, FL 34288

    3beds
    2,206sqft
    Single Family Residence
    Built in 2006
    10,375 Square Feet Lot
    $347,000 Zestimate®
    $170/sqft
    $2,347 Estimated rent

    Home value

    $347,000

    $326,000 - $364,000

    $2,347/mo

    Zestimate® history
    Loading
    Loading...

    Owner options

    List your home for rent

    $2,347/mo

    Rent Zestimate®

    Find your next renter with Zillow Rental Manager. Plus, with online applications, you can quickly screen prospective tenants – for free.

    Learn more

    $2,347/mo

    Rent Zestimate®

    Refinance and save

    $2,418/mo

    Est. payment

    Refinancing to a lower rate could help reduce your monthly payments and save thousands over the life of the loan.

    See today's rates

    $2,418/mo

    Est. payment

    Explore your selling options

    Work with a Zillow partner agent

    Leverage their expertise and Zillow's premium Showcase listings to get your home seen by more buyers.

    Get started

    List with your own agent

    Get your home in front of millions of buyers by listing it on Zillow.

    Learn how to do it

    Sell it yourself

    Take full control of how buyers see your home on Zillow by listing For Sale by Owner (FSBO).

    List your home

    What's special

    Spacious master bedroomWalk-in closetCeiling fansEat-in spaceDouble vanitiesWalk-in showerGuest bath
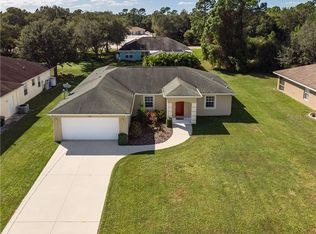
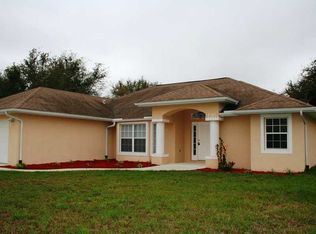
    One or more photo(s) has been virtually staged. Welcome to your spacious dream home Located in the desirable city of North Port, you'll enjoy the best of both worlds – a peaceful residential neighborhood and easy access to everything. This dream is in your reach! The layout is designed to accommodate your everyday living needs and provides an inviting space for gatherings and entertaining. This stunning open floor plan with 3 bed, den/office, 2 bath, 2 car garage home that has everything you need to live your best Floridian life. The large lanai area is perfect for hosting outdoor events, with a covered dining area. The surrounding outdoor space is also ideal for lounging and soaking up some rays while appreciating the views. Inside, the home is equally impressive with its vaulted ceiling, ceiling fans everywhere, kitchen featuring breakfast bar, eat-in space, and reverse osmosis system, delivering pure and clean drinking and cooking water. The split floor plan offers a spacious master bedroom that is a luxurious retreat with sliding doors to the lanai, walk-in closet, a grand master bath complete with double vanities, huge tub, and a walk-in shower. Two guest bedrooms and a guest bath offer ample space for visitors, ensuring everyone has plenty of privacy. Located close to lots of shopping, dining, and multiple beaches. This home is perfectly situated for a fun-filled Florida lifestyle. New roof in 2023, newer refrigerator, washer, dryer, and interior/exterior painting. You can rest easy knowing that this home has been impeccably maintained with no CDD and HOA rules/fees. What are you waiting for? Call me for a personal tour and start living your best dream life!

    Zillow last checked:

    Listing updated:

    Listed by:

    John Chang 248-231-7538,

    EXP REALTY LLC 888-883-8509

    Bought with:

    Barbara Hamerton, LLC, 3032556

    RE/MAX ANCHOR

    Source: Stellar MLS,MLS#: N6129573MLS LogoOriginating MLS: Sarasota - Manatee

    Facts & features

    Interior

    Bedrooms & bathrooms
    • Bedrooms: 3
    • Bathrooms: 2
    • Full bathrooms: 2
    Rooms
    • Room types: Den/Library/Office
    Primary bedroom
    • Features: Ceiling Fan(s), Walk-In Closet(s)
    • Level: First
    • Dimensions: 20x14
    Bedroom 2
    • Features: Ceiling Fan(s), Built-in Closet
    • Level: First
    • Dimensions: 13x12
    Bedroom 3
    • Features: Ceiling Fan(s), Built-in Closet
    • Level: First
    • Dimensions: 12x11
    Primary bathroom
    • Features: Dual Sinks, En Suite Bathroom, Exhaust Fan, Tub with Separate Shower Stall
    • Level: First
    • Dimensions: 12x12
    Bathroom 2
    • Features: Exhaust Fan
    • Level: First
    • Dimensions: 8x5
    Den
    • Features: Ceiling Fan(s)
    • Level: First
    • Dimensions: 10x10
    Dining room
    • Level: First
    • Dimensions: 11x14
    Family room
    • Features: Ceiling Fan(s)
    • Level: First
    • Dimensions: 21x14
    Kitchen
    • Features: Breakfast Bar, Ceiling Fan(s), Pantry, Built-in Features, Dual Sinks
    • Level: First
    • Dimensions: 14x9
    Living room
    • Features: Ceiling Fan(s)
    • Level: First
    • Dimensions: 16x17
    Heating
    • Central, Electric
    Cooling
    • Central Air
    Appliances
    • Included: Dishwasher, Disposal, Dryer, Electric Water Heater, Kitchen Reverse Osmosis System, Microwave, Range, Refrigerator, Washer
    • Laundry: Laundry Room
    Features
    • Ceiling Fan(s), Eating Space In Kitchen, High Ceilings, Kitchen/Family Room Combo, L Dining, Primary Bedroom Main Floor, Open Floorplan, Split Bedroom, Walk-In Closet(s)
    • Flooring: Carpet, Tile
    • Doors: French Doors, Sliding Doors
    • Windows: Blinds, Display Window(s), Window Treatments, Hurricane Shutters
    • Has fireplace: No
    Interior area
    • Total structure area: 3,028
    • Total interior livable area: 2,206 sqft

    Property

    Parking
    • Total spaces: 2
    • Parking features: Garage - Attached
    • Attached garage spaces: 2
    Features
    • Levels: One
    • Stories: 1
    • Has spa: Yes
    • Spa features: Above Ground
    Lot
    • Size: 10,375 Square Feet
    Details
    • Parcel number: 1145108606
    • Zoning: RSF2
    • Special conditions: None

    Construction

    Type & style
    • Home type: SingleFamily
    • Property subtype: Single Family Residence
    Materials
    • Concrete, Stucco
    • Foundation: Slab
    • Roof: Shingle
    Condition
    • New construction: No
    • Year built: 2006

    Utilities & green energy

    • Sewer: Septic Tank
    • Water: Well
    • Utilities for property: BB/HS Internet Available, Cable Available

    Community & HOA

    Community
    • Pet fee: $0 monthly
    • Subdivision: PORT CHARLOTTE SUB 23
    HOA
    • Has HOA: No
    Location
    • Region: North Port

    Financial & listing details

    • Price per square foot: $170/sqft
    • Tax assessed value: $289,800
    • Annual tax amount: $3,501
    • Date on market: 11/20/2023
    • Cumulative days on market: 24 days
    • Listing terms: Cash,Conventional,FHA,VA Loan
    • Ownership: Fee Simple
    • Total actual rent: 0
    • Road surface type: Asphalt

    Price history

    DateEventPrice
    1/26/2024Sold$375,000$170/sqft
    Source: Stellar MLS #N6129573 Report a problem
    12/14/2023Pending sale$375,000$170/sqft
    Source: Stellar MLS #N6129573 Report a problem
    11/20/2023Listed for sale$375,000+78.6%$170/sqft
    Source: Stellar MLS #N6129573 Report a problem
    2/15/2008Sold$210,000+2525%$95/sqft
    Source: Public Record Report a problem
    4/29/2004Sold$8,000$4/sqft
    Source: Public Record Report a problem

    Public tax history

    YearProperty taxesTax assessment
    2025$4,647 +27.9%$289,800 +26.5%
    2024$3,634 +14.6%$229,137 +13.4%
    2023$3,171 -9.4%$202,063 -6.7%
    2022$3,501 +2.4%$216,578 +3%
    2021$3,418 +1.9%$210,270 +2.6%
    2020$3,355 +2.3%$205,000 +1.9%
    2019$3,278 $201,200 +7.1%
    2018$3,278 -6%$187,900 +12.1%
    2017$3,487 +18.7%$167,573 -7.7%
    2016$2,939 $181,600 +23.5%
    2015$2,939 +11.1%$147,100 +18.4%
    2014$2,646 +0.8%$124,200
    2013$2,624 +15.1%$124,200 +18.5%
    2012$2,280 +6%$104,800 +5%
    2011$2,151 +31.9%$99,800 -5%
    2010$1,630 -48.6%$105,000 -22%
    2009$3,169 $134,600 -23.4%
    2008$3,169 -9.4%$175,700 -11%
    2007$3,498 $197,400 +540.9%
    2006-- $30,800 +111%
    2005-- $14,600 +386.7%
    2004$136 +22.9%$3,000 +87.5%
    2003$111 +0.1%$1,600
    2002$111 +3.9%$1,600
    2001$107 -0.2%$1,600
    2000$107 $1,600
    Find assessor info on the county website

    Neighborhood: 34288

    Nearby schools

    GreatSchools rating
    Schools provided by the listing agent
    • Elementary: Atwater Elementary
    • Middle: Woodland Middle School
    • High: North Port High

    Source: Stellar MLS. This data may not be complete. We recommend contacting the local school district to confirm school assignments for this home.

    Get a cash offer in 3 minutes
    Find out how much your home could sell for in as little as 3 minutes with a no-obligation cash offer.
    Estimated market value
    $347,000
    Get a cash offer in 3 minutes
    Find out how much your home could sell for in as little as 3 minutes with a no-obligation cash offer.
    Estimated market value
    $347,000