Skip main navigation
Sold for $240,000
  • $240,000

    5619 Moreland Ct, Mechanicsburg, PA 17055

    2beds
    1,368sqft
    Townhouse
    Built in 1985
    -- sqft lot
    $255,900 Zestimate®
    $175/sqft
    $1,822 Estimated rent

    Home value

    $255,900

    $243,000 - $269,000

    $1,822/mo

    Zestimate® history
    Loading
    Loading...

    Owner options

    List your home for rent

    $1,822/mo

    Rent Zestimate®

    Find your next renter with Zillow Rental Manager. Plus, with online applications, you can quickly screen prospective tenants – for free.

    Learn more

    $1,822/mo

    Rent Zestimate®

    Refinance and save

    $1,584/mo

    Est. payment

    Refinancing to a lower rate could help reduce your monthly payments and save thousands over the life of the loan.

    See today's rates

    $1,584/mo

    Est. payment

    Explore your selling options

    Work with a Zillow partner agent

    Leverage their expertise and Zillow's premium Showcase listings to get your home seen by more buyers.

    Get started

    List with your own agent

    Get your home in front of millions of buyers by listing it on Zillow.

    Learn how to do it

    Sell it yourself

    Take full control of how buyers see your home on Zillow by listing For Sale by Owner (FSBO).

    List your home

    What's special

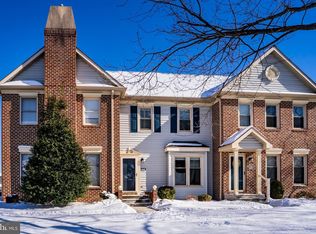
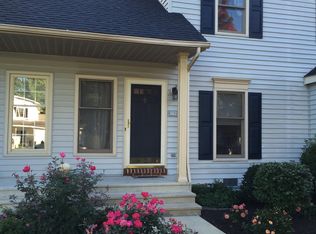
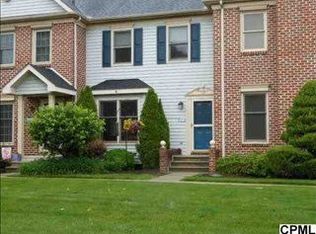
    Whether you are just starting out, starting over or downsizing, you’ll appreciate this well cared for, low maintenance home in the Village of Moreland. Set on a picturesque street, lined with mature trees and sidewalks, this brick front beauty is sure to please! Lovely luxury vinyl plank floors usher you into the spacious family/dining area and carry you throughout the main level. Your family space boasts a gas fireplace to cuddle up by during our cold winter months. The cook’s kitchen is bathed in natural light and features a gas stove as well as plenty of pretty cabinets for maximum storage. There is even room for an island or breakfast bar. Just off the kitchen is an updated powder room great for guests and a convenient laundry space. Love to entertain? Take the party outdoors onto your terrific Trex deck located just off the kitchen. This versatile backyard space is great for grilling. A retractable awning keeps your guests cool and extends your backyard enjoyment on our hot, sunny days. Best of all, your private backyard connects you to your spacious 2-car garage! Dedicated, off street parking is a real treat and a rare find in this price range! Back inside and head upstairs to find a massive owner’s bedroom with ample room for a desk or sitting area. Dual closets in the main suite are a real plus! The updated owner’s en suite bath is both practical and pretty! Your spacious second bedroom is conveniently located next to your guest bath. With quick access to I-15 and the turnpike as well as Capital City Mall, Trader Joes and Chick-fil-A, you’ll love the location. New HVAC in 2021. Refrigerator, washer and dryer all stay with the home. Low HOA covers roof and most exterior maintenance including lawn and snow removal. Don’t wait to see this one! Schedule your private tour today!

    Zillow last checked:

    Listing updated:

    Listed by:

    SHANNON FOSTER 717-303-6317,

    Keller Williams of Central PA,

    Co-Listing Agent: Melissa Dougherty 717-418-1892,

    Keller Williams of Central PA

    Bought with:

    SHERRIE HEILIG, RS273973

    Keller Williams Realty

    Source: Bright MLS,MLS#: PACB2029398MLS Logo

    Facts & features

    Interior

    Bedrooms & bathrooms
    • Bedrooms: 2
    • Bathrooms: 3
    • Full bathrooms: 2
    • 1/2 bathrooms: 1
    • Main level bathrooms: 1
    Rooms
    • Room types: Primary Bedroom, Bedroom 2, Kitchen, Family Room, Bathroom 2, Primary Bathroom
    Basement
    • Area: 0
    Heating
    • Forced Air, Natural Gas
    Cooling
    • Central Air, Electric
    Appliances
    • Included: Stainless Steel Appliance(s), Gas Water Heater
    • Laundry: Main Level
    Features
    • Combination Dining/Living, Kitchen Island
    • Has basement: No
    • Has fireplace: No
    Interior area
    • Total structure area: 1,368
    • Total interior livable area: 1,368 sqft
    • Finished area above ground: 1,368
    • Finished area below ground: 0

    Property

    Parking
    • Total spaces: 2
    • Parking features: Garage Faces Rear, Driveway, Detached, On Street, Alley Access
    • Garage spaces: 2
    • Has uncovered spaces: Yes
    Accessibility
    • Accessibility features: None
    Features
    • Levels: Two
    • Stories: 2
    • Pool features: None
    Details
    • Additional structures: Above Grade, Below Grade
    • Parcel number: 13240791002BU5619
    • Zoning: RESIDENTIAL
    • Special conditions: Standard

    Construction

    Type & style
    • Home type: Townhouse
    • Architectural style: Traditional
    • Property subtype: Townhouse
    Materials
    • Stick Built, Brick, Vinyl Siding
    • Foundation: Slab
    Condition
    • New construction: No
    • Year built: 1985

    Utilities & green energy

    • Sewer: Public Sewer
    • Water: Public

    Community & HOA

    Community
    • Condo and coop fee: $158 monthly
    • Subdivision: Village Of Moreland
    HOA
    • Has HOA: No
    • Services included: Maintenance Structure, Maintenance Grounds
    • HOA name: Village Of Moreland Condo
    Location
    • Region: Mechanicsburg
    • Municipality: LOWER ALLEN TWP

    Financial & listing details

    • Price per square foot: $175/sqft
    • Tax assessed value: $152,000
    • Annual tax amount: $3,028
    • Date on market: 4/5/2024
    • Listing agreement: Exclusive Right To Sell
    • Listing terms: Cash,Conventional,FHA,VA Loan
    • Inclusions: Refrigerator, Washer, Dryer, Television Mounts
    • Exclusions: Mounted Televisions
    • Ownership: Fee Simple

    Price history

    DateEventPrice
    5/27/2024Listing removed--
    Source: Zillow Rentals Report a problem
    5/20/2024Price change$1,725-1.4%$1/sqft
    Source: Zillow Rentals Report a problem
    5/13/2024Listed for rent$1,750$1/sqft
    Source: Zillow Rentals Report a problem
    5/10/2024Sold$240,000+9.1%$175/sqft
    Source: Bright MLS #PACB2029398 Report a problem
    4/8/2024Pending sale$219,900$161/sqft
    Source: Bright MLS #PACB2029398 Report a problem
    4/5/2024Listed for sale$219,900+69.2%$161/sqft
    Source: Bright MLS #PACB2029398 Report a problem
    8/24/2018Sold$130,000$95/sqft
    Source: Public Record Report a problem

    Public tax history

    YearProperty taxesTax assessment
    2025$3,220 +6.3%$152,000
    2024$3,028 +2.6%$152,000
    2023$2,952 +1.6%$152,000
    2022$2,905 $152,000
    2021$2,905 +4.4%$152,000
    2020$2,783 +231%$152,000
    2019$841 -66.7%$152,000
    2018$2,522 $152,000
    2017-- $152,000
    2016-- $152,000
    2015-- $152,000
    2014-- $152,000
    2013-- $152,000
    2012-- $152,000
    2011-- $152,000 +26.5%
    2010-- $120,160
    2009-- $120,160
    2008-- $120,160
    2007-- $120,160
    2006-- $120,160
    2005-- $120,160 +4.3%
    2004-- $115,220
    2003-- $115,220
    2000-- $115,220
    Find assessor info on the county website

    Neighborhood: 17055

    Nearby schools

    GreatSchools rating
    Schools provided by the listing agent
    • High: Cedar Cliff
    • District: West Shore

    Source: Bright MLS. This data may not be complete. We recommend contacting the local school district to confirm school assignments for this home.

    Get pre-qualified for a loan
    At Zillow Home Loans, we can pre-qualify you in as little as 5 minutes with no impact to your credit score.

    An equal housing lender. NMLS #10287.

    Sell for more on Zillow
    Get a Zillow Showcase℠ listing at no additional cost and you could sell for .
    $255,900
    2% more
    +$5,118
    With Zillow Showcase(estimated)
    $261,018