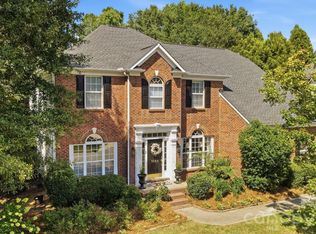
Price improvement. Great opportunity, this home is back on the market. Experience lakeview living at its best in this beautifully maintained home at 5619 Mountain Point Ln sitting on 1.79 ac. Enjoy peaceful mornings on the covered front porch with a beadboard ceiling, or relax on the expansive 325 sq. ft. back deck overlooking the serene lake.
Step inside the two-story foyer to find wood flooring throughout most of the home. The main level offers a private office with glass French doors, built-in desk, and bookcase. The spacious formal living room connects to the dining area through French doors—ideal for entertaining or flexible use. The open family room features a cozy wood-burning fireplace & flows seamlessly into the remodeled kitchen.
The kitchen (remodeled in 2020) showcases granite countertops, GE Profile double convection ovens(with Wi-Fi app control, air fryer and scan-to-cook features), a Sub-Zero refrigerator, trash compactor, and a brand-new dishwasher.
Upstairs, the vaulted primary suite includes a sitting area with lake view & three walk-in closets, including a custom California Closet measuring 14.5’ x 14’. The remodeled primary bath offers a glass-enclosed tile shower, soaking tub, dual vanities, & a private water closet. The oversized second bedroom (approx. 21’ x 15’) is filled with natural light, & the guest bath has been beautifully updated with tile finishes.
The finished basement includes a recreation room with tile flooring, a pre-wired media room, & a kitchenette (missing only a stove to function as a full second kitchen). The remodeled basement bath includes a laundry closet, plus two flexible rooms with closets,doors, & windows that could be used as bedrooms, office, or gym space.
Additional features include fresh interior paint, a whole-house water filtration system, irrigation system, dual driveways (concrete with brick paver parking plus a secondary gravel drive leading to a concrete pad), & a large storage area under the deck that could accommodate additional vehicle parking.
Other updates include: roof (2018), A/C units (2018 & 2020), commercial-grade water heater (2020), and septic pump (2020). While Duke Energy owns a few feet at the rear of the lot for a buffer—preventing a private dock—residents enjoy access to the community boat ramp just down the street.
Home is convenient to shopping, dining, etc. Downtown Charlotte(18 miles) & Charlotte Douglas Airport are about 12 miles away.
Come see the thoughtful upgrades, generous spaces, and calming lake views that make this home truly special.
Under contract-show
$1,050,000
5619 Mountain Point Ln, Charlotte, NC 28216
5beds
4,541sqft
Single Family Residence
Built in 1996
1.79 Acres Lot
$1,026,400 Zestimate®
$231/sqft
$44/mo HOA
What's special
Pre-wired media roomGranite countertopsTwo-story foyerSub-zero refrigeratorBrand-new dishwasherTrash compactorRemodeled kitchen
- 319 days
- 377
- 20
Zillow last checked:
Listing updated:
Listed by:
Dwayne Hunter SoldByDwayne@yahoo.com,
Giving Tree Realty
Source: Canopy MLS as distributed by MLS GRID,MLS#: 4310798
Facts & features
Interior
Bedrooms & bathrooms
- Bedrooms: 5
- Bathrooms: 4
- Full bathrooms: 3
- 1/2 bathrooms: 1
Primary bedroom
- Features: Ceiling Fan(s), Vaulted Ceiling(s), Walk-In Closet(s)
- Level: Upper
- Area: 279 Square Feet
- Dimensions: 18' 0" X 15' 6"
Bedroom s
- Level: Upper
- Area: 324.51 Square Feet
- Dimensions: 21' 9" X 14' 11"
Bedroom s
- Level: Upper
- Area: 142.38 Square Feet
- Dimensions: 14' 0" X 10' 2"
Bathroom full
- Level: Upper
- Area: 147.01 Square Feet
- Dimensions: 12' 2" X 12' 1"
Bathroom full
- Level: Upper
Other
- Features: See Remarks
- Level: Basement
Other
- Level: Basement
Other
- Level: Basement
Dining room
- Level: Main
- Area: 182.07 Square Feet
- Dimensions: 13' 11" X 13' 1"
Family room
- Level: Main
Kitchen
- Features: Breakfast Bar
- Level: Main
Laundry
- Level: Main
Laundry
- Level: Basement
Living room
- Level: Main
- Area: 249.63 Square Feet
- Dimensions: 17' 5" X 14' 4"
Media room
- Level: Basement
Office
- Level: Main
Recreation room
- Level: Basement
Heating
- Forced Air, Natural Gas
Cooling
- Ceiling Fan(s), Central Air, Electric
Appliances
- Included: Dishwasher, Disposal, Double Oven, Electric Cooktop, Electric Water Heater, Microwave, Refrigerator, Trash Compactor
- Laundry: Laundry Room, Main Level, Other
Features
- Flooring: Tile, Wood
- Doors: French Doors
- Windows: Insulated Windows
- Basement: Basement Garage Door,Finished
- Attic: Pull Down Stairs
- Fireplace features: Family Room, Wood Burning
Interior area
- Total structure area: 3,328
- Total interior livable area: 4,541 sqft
- Finished area above ground: 3,328
- Finished area below ground: 1,213
Video & virtual tour
Property
Parking
- Total spaces: 2
- Parking features: Driveway, Attached Garage
- Attached garage spaces: 2
- Has uncovered spaces: Yes
- Details: There are 2 driveways(concrete drive on the left side & gravel driveway that connects to concrete parking pad on the right side of the home).
Features
- Levels: Two
- Stories: 2
- Patio & porch: Covered, Deck, Front Porch, Patio
- Exterior features: Fire Pit, In-Ground Irrigation
- Has view: Yes
- View description: Water
- Has water view: Yes
- Water view: Water
- Waterfront features: Boat Ramp – Community
- Body of water: Mountain Island Lake
Lot
- Size: 1.79 Acres
- Features: Views, Other - See Remarks
Details
- Parcel number: 02316437
- Zoning: N1-C
- Special conditions: Standard
Construction
Type & style
- Home type: SingleFamily
- Property subtype: Single Family Residence
Materials
- Wood
Condition
- New construction: No
- Year built: 1996
Utilities & green energy
- Sewer: Septic Installed
- Water: Community Well
Community & HOA
Community
- Features: Lake Access
- Subdivision: Mountain Point
HOA
- Has HOA: Yes
- HOA fee: $525 annually
- HOA name: William Douglas
- HOA phone: 704-347-8900
Location
- Region: Charlotte
Financial & listing details
- Price per square foot: $231/sqft
- Tax assessed value: $860,300
- Date on market: 10/10/2025
- Cumulative days on market: 315 days
- Listing terms: Cash,Conventional
- Road surface type: Concrete, Gravel, Paved
Estimated market value
$1,026,400
$975,000 - $1.08M
$4,842/mo
Price history
| Date | Event | Price |
|---|---|---|
| 6/18/2026 | Price change | $1,050,000-2.3%$231/sqft |
Source:  Canopy MLS as distributed by MLS GRID #4310798 Report a problem Canopy MLS as distributed by MLS GRID #4310798 Report a problem | ||
| 1/30/2026 | Price change | $1,075,000-2.1%$237/sqft |
Source: Canopy MLS as distributed by MLS GRID #4310798 Report a problem | ||
| 10/10/2025 | Listed for sale | $1,098,000+194.8%$242/sqft |
Source: Canopy MLS as distributed by MLS GRID #4310798 Report a problem | ||
| 3/3/2003 | Sold | $372,500$82/sqft |
Source: Public Record Report a problem | ||
Public tax history
| Year | Property taxes | Tax assessment |
|---|---|---|
| 2025 | -- | $860,300 |
| 2024 | -- | $860,300 |
| 2023 | -- | $860,300 +48.1% |
| 2022 | -- | $580,900 |
| 2021 | $5,122 +0.6% | $580,900 |
| 2020 | $5,093 +1.1% | $580,900 |
| 2019 | $5,039 -18.8% | $580,900 +5.1% |
| 2018 | $6,203 +2% | $552,500 |
| 2017 | $6,082 | $552,500 |
| 2016 | $6,082 | $552,500 |
| 2015 | $6,082 +2.7% | $552,500 |
| 2014 | $5,923 | -- |
| 2013 | -- | $552,500 |
| 2012 | -- | $552,500 |
| 2011 | -- | $552,500 +36.5% |
| 2010 | -- | $404,900 |
| 2009 | -- | $404,900 |
| 2008 | -- | $404,900 |
| 2007 | -- | $404,900 |
| 2006 | -- | $404,900 |
| 2005 | -- | $404,900 |
| 2004 | -- | $404,900 |
| 2003 | -- | $404,900 +15.8% |
| 2002 | -- | $349,650 |
| 2001 | -- | $349,650 |
| 2000 | -- | $349,650 |
Find assessor info on the county website
Monthly payment
Est. payment
Payment breakdown
Explore the cost of this home by adjusting the details. Changes won't be saved.Climate risks
Neighborhood: Mountain Point
Nearby schools
Schools provided by the listing agent
- Elementary: Mountain Island Lake Academy
- Middle: Mountain Island Lake Academy
- High: Hopewell
Source: Canopy MLS as distributed by MLS GRID. This data may not be complete. We recommend contacting the local school district to confirm school assignments for this home.
- $775,1003 bd2 ba2.5k sqft5701 Mountain Point Ln, Charlotte, NC 28216Off Market
- $1,045,3005 bd5 ba4.7k sqft5601 Mountain Point Ln, Charlotte, NC 28216Off Market
- $900,8003 bd2 ba2k sqft5707 Mountain Point Ln, Charlotte, NC 28216Off Market
- $944,7003 bd3 ba3.1k sqft5533 Mountain Point Ln, Charlotte, NC 28216Off Market
Similar homes
- $999,0004 bd4 ba4.2k sqft6620 Amos Smith Rd, Charlotte, NC 28214For Sale

 MLS ID #4382187, Tony Karak, Better Homes and Garden Real Estate Paracle. Canopy MLS as distributed by MLS GRID
 - $900,0004 bd4 ba3.5k sqft6601 Harbor Oaks Dr, Denver, NC 28037For Sale
 MLS ID #4426714, Tonya Rose, EXP Realty LLC Ballantyne. Canopy MLS as distributed by MLS GRID
 - $725,0004 bd3 ba2.9k sqft2529 Shady Reach Ln, Charlotte, NC 28214For Sale
 MLS ID #4421103, Holly Kimsey Evans, EXP Realty LLC Ballantyne. Canopy MLS as distributed by MLS GRID
 - $949,0004 bd4 ba4.6k sqft7967 Glen Abbey Cir, Stanley, NC 28164For Sale
 MLS ID #4409089, Melody Fuhr, Howard Hanna Allen Tate Lake Norman. Canopy MLS as distributed by MLS GRID
 - $1,149,0005 bd5 ba4.4k sqft13020 Brooklyn Skylar Way, Huntersville, NC 28078For SaleMLS ID #4400598, Bobby Sisk, Nestlewood Realty, LLC. Canopy MLS as distributed by MLS GRID
- $850,0004 bd4 ba4.7k sqft7124 Ridge Lane Rd, Charlotte, NC 28262For SaleMLS ID #4411281, Tyler Goldsmith, Coldwell Banker Realty. Canopy MLS as distributed by MLS GRID
- $1,049,0004 bd5 ba3.2k sqft271 Beaten Path Rd, Mooresville, NC 28117For SaleMLS ID #4364554, Jessica Simpson, Ivester Jackson Christie's. Canopy MLS as distributed by MLS GRID
- $945,0005 bd4 ba3.4k sqft10204 Vixen Ln, Huntersville, NC 28078For SaleMLS ID #4421870, Sunisay Yates, Yates Realty Inc. Canopy MLS as distributed by MLS GRID
- $1,100,0004 bd5 ba4.8k sqft208 Tinkham Trl, Cramerton, NC 28032For SaleMLS ID #4385759, Leslie Moss, Premier South. Canopy MLS as distributed by MLS GRID
- $1,095,0004 bd4 ba3.3k sqft1105 Randolph Oaks Ct, Charlotte, NC 28211For SaleMLS ID #4423883, Valerie Mitchener, Corcoran HM Properties. Canopy MLS as distributed by MLS GRID
- $1,150,0004 bd3 ba2.8k sqft18806 Boundary Oaks Ct, Davidson, NC 28036For SaleMLS ID #4423712, Doug Bishop, COMPASS. Canopy MLS as distributed by MLS GRID
- $1,199,9005 bd5 ba5.2k sqft107 McAuley Ct, Mooresville, NC 28117For SaleMLS ID #4413676, Kristen Hall, EXP Realty LLC Mooresville. Canopy MLS as distributed by MLS GRID
- $999,0004 bd4 ba3.7k sqft213 Summermore Dr, Charlotte, NC 28270For SaleMLS ID #4418012, Annette Semprit, Helen Adams Realty. Canopy MLS as distributed by MLS GRID
- $850,0004 bd4 ba4k sqft16000 Sunset Dr, Huntersville, NC 28078For SaleMLS ID #4389802, Julee Herberth, Helen Adams Realty. Canopy MLS as distributed by MLS GRID
- $1,189,0004 bd5 ba4k sqft164 Bayberry Creek Cir, Mooresville, NC 28117For SaleMLS ID #4393248, Becky Boan, Howard Hanna Allen Tate Mooresville/LKN. Canopy MLS as distributed by MLS GRID
- $995,0003 bd4 ba2.6k sqft4310 Craig Ave, Charlotte, NC 28211For SaleMLS ID #4420909, Timothy Severs, Howard Hanna Allen Tate SouthPark. Canopy MLS as distributed by MLS GRID
- $950,0004 bd3 ba2.4k sqft3319 Providence Rd, Charlotte, NC 28211For SaleMLS ID #4385730, Ashley Pizzo, COMPASS. Canopy MLS as distributed by MLS GRID
- $839,0005 bd5 ba3.5k sqft17350 Monocacy Blvd, Huntersville, NC 28078For SaleMLS ID #4428692, Justin Sciranko, Keller Williams Lake Norman. Canopy MLS as distributed by MLS GRID
- $665,0004 bd3 ba3.4k sqft3726 Ashford Leigh Ct, Charlotte, NC 28269For SaleMLS ID #4421303, Michelle Powers, Redfin Corporation. Canopy MLS as distributed by MLS GRID
- $865,0004 bd4 ba3.8k sqft1310 Bershire Ln, Charlotte, NC 28262For SaleMLS ID #4416921, Christie Can Nojima, Real Broker, LLC. Canopy MLS as distributed by MLS GRID
