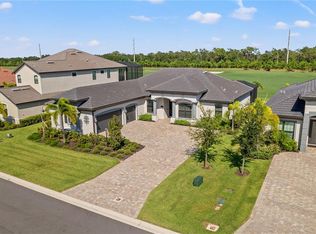
Your tee time starts at home. Welcome to one of the finest golf-front estates in Lakewood National, a gated, resort-style golf community built around two spectacular Arnold Palmer-designed courses. This 2021-built, 3,800-square-foot residence sits on an oversized, west-facing lot with sweeping views down the fairway of the Piper course, sunsets that paint the greens in liquid gold every evening. There are six bedrooms and four full baths and an upstairs primary (with balcony) overlooking the green with dual walk-in closets and a spa tub, plus a loft that easily converts to a simulator room or 19th-hole lounge. The heart-of-the-home's kitchen boasts quartz waterfall island, gas range, stainless appliances, and a walk-in pantry big enough to stock post-round beverages for the whole club! Go through the wall of sliders to your personal sanctuary including extended covered lanai, heated saltwater pool and spa, a panoramic screen cage and direct sightlines to the course. close enough to hear the flagsticks rattle. Three-car garage with epoxy floors stores two cars plus cart with room left for your vintage putter collection. Ownership here includes deeded membership to 36 holes of championship golf (Piper & Commander courses, Audubon certified), an expansive clubhouse with fine casual dining, resort pool with tiki bar, spa, Har-Tru tennis, four pickleball courts and a fitness center that rivals most tour training facilities, all maintained by the HOA. Five minutes to Lakewood Ranch, a short drive to the Gulf beaches, or you never have to leave the neighborhood to play 18 before breakfast. If your idea of the ideal morning is coffee on the lanai, chip shots in the backyard and a 7:30 tee time without ever getting in the car, this is on one of the best golf lots in the community, priced for immediate possession. Bring your sticks and your sunscreen. Fore!
Sold for $1,100,000
$1,100,000
5619 Mulligan Way, Bradenton, FL 34211
6beds
3,860sqft
Single Family Residence
Built in 2021
10,267 Square Feet Lot
$1,099,900 Zestimate®
$285/sqft
$7,608 Estimated rent
Home value
$1,099,900
$1.03M - $1.17M
$7,608/mo
Zestimate® history
Owner options
List your home for rent
$7,608/mo
Rent Zestimate®
Find your next renter with Zillow Rental Manager. Plus, with online applications, you can quickly screen prospective tenants – for free.
$7,608/mo
Rent Zestimate®
Refinance and save
$8,099/mo
Est. payment
Refinancing to a lower rate could help reduce your monthly payments and save thousands over the life of the loan.
$8,099/mo
Est. payment
Explore your selling options
Work with a Zillow partner agent
Leverage their expertise and Zillow's premium Showcase listings to get your home seen by more buyers.
Get startedList with your own agent
Get your home in front of millions of buyers by listing it on Zillow.
Learn how to do itSell it yourself
Take full control of how buyers see your home on Zillow by listing For Sale by Owner (FSBO).
List your homeWhat's special
Six bedroomsGolf-front estateGas rangeExtended covered lanaiPanoramic screen cageOversized west-facing lotSpa tub
Zillow last checked:
Listing updated:
Listed by:
Lisa Ripley 920-475-4151,
PREMIER SOTHEBY'S INTERNATIONAL REALTY 941-907-9541
Bought with:
Ben Grieco PLLC, 3330499
COLDWELL BANKER SUNSTAR REALTY
Source: Stellar MLS,MLS#: A4673538 Originating MLS: Sarasota - Manatee
Originating MLS: Sarasota - Manatee
Facts & features
Interior
Bedrooms & bathrooms
- Bedrooms: 6
- Bathrooms: 4
- Full bathrooms: 4
Rooms
- Room types: Den/Library/Office, Family Room, Dining Room
Primary bedroom
- Features: Ceiling Fan(s), Walk-In Closet(s)
- Level: Second
Bedroom 2
- Features: Ceiling Fan(s), Built-in Closet
- Level: First
Bedroom 3
- Features: Built-in Closet
- Level: Second
Primary bathroom
- Features: Dual Sinks, En Suite Bathroom, Exhaust Fan, Garden Bath, Granite Counters
- Level: Second
Family room
- Features: Built-In Shelving, Ceiling Fan(s)
- Level: First
Kitchen
- Features: Breakfast Bar, Pantry, Kitchen Island, Exhaust Fan, Granite Counters
- Level: First
Laundry
- Level: First
Living room
- Level: First
Heating
- Electric
Cooling
- Central Air
Appliances
- Included: Oven, Cooktop, Dishwasher, Exhaust Fan, Microwave, Refrigerator
- Laundry: Inside
Features
- Built-in Features, Ceiling Fan(s), Crown Molding
- Flooring: Ceramic Tile
- Doors: Outdoor Kitchen, Sliding Doors
- Windows: Hurricane Shutters
- Has fireplace: No
Interior area
- Total structure area: 5,673
- Total interior livable area: 3,860 sqft
Property
Parking
- Total spaces: 3
- Parking features: Garage - Attached
- Attached garage spaces: 3
Features
- Levels: Two
- Stories: 2
- Patio & porch: Covered, Front Porch, Patio
- Exterior features: Irrigation System, Outdoor Kitchen
- Has private pool: Yes
- Pool features: Heated, In Ground
- Has spa: Yes
- Spa features: Heated, In Ground
- Has view: Yes
- View description: Golf Course
Lot
- Size: 10,267 Square Feet
- Features: Level, On Golf Course
- Residential vegetation: Mature Landscaping
Details
- Parcel number: 581590109
- Zoning: PD-R
- Special conditions: None
Construction
Type & style
- Home type: SingleFamily
- Architectural style: Florida
- Property subtype: Single Family Residence
Materials
- Block, Stucco, Vinyl Siding
- Foundation: Slab
- Roof: Tile
Condition
- Completed
- New construction: No
- Year built: 2021
Utilities & green energy
- Sewer: Public Sewer
- Water: Public
- Utilities for property: BB/HS Internet Available, Cable Available, Electricity Connected, Natural Gas Connected, Phone Available, Public, Sewer Connected, Underground Utilities, Water Connected
Community & HOA
Community
- Features: Clubhouse, Deed Restrictions, Gated Community - Guard, Golf Carts OK, Golf, Racquetball, Tennis Court(s)
- Pet fee: $0 monthly
- Subdivision: LAKEWOOD NATIONAL GOLF CLUB PH II-K1
HOA
- Has HOA: Yes
- Amenities included: Clubhouse, Gated, Golf Course, Pickleball Court(s), Pool, Racquetball
- Services included: 24-Hour Guard, Community Pool, Maintenance Structure, Maintenance Grounds, Recreational Facilities
- HOA fee: $919 monthly
- HOA name: ICON Management
- HOA phone: 941-777-7011
Location
- Region: Bradenton
Financial & listing details
- Price per square foot: $285/sqft
- Tax assessed value: $1,095,186
- Annual tax amount: $18,381
- Date on market: 12/1/2025
- Cumulative days on market: 144 days
- Listing terms: Cash,Conventional,FHA,VA Loan
- Ownership: Fee Simple
- Total actual rent: 0
- Electric utility on property: Yes
- Road surface type: Asphalt
Price history
| Date | Event | Price |
|---|---|---|
| 7/2/2026 | Sold | $1,100,000-8.3%$285/sqft |
Source:  Stellar MLS #A4673538 Report a problem Stellar MLS #A4673538 Report a problem | ||
| 4/24/2026 | Pending sale | $1,200,000$311/sqft |
Source: Stellar MLS #A4673538 Report a problem | ||
| 3/12/2026 | Price change | $1,200,000-7.3%$311/sqft |
Source: Stellar MLS #A4673538 Report a problem | ||
| 1/17/2026 | Price change | $1,295,000-7.2%$335/sqft |
Source: Stellar MLS #A4673538 Report a problem | ||
| 12/2/2025 | Listed for sale | $1,395,000+77.7%$361/sqft |
Source: Stellar MLS #A4673538 Report a problem | ||
| 3/30/2021 | Sold | $785,000$203/sqft |
Source: Public Record Report a problem | ||
Public tax history
| Year | Property taxes | Tax assessment |
|---|---|---|
| 2025 | $18,381 +1.2% | $1,054,416 +10% |
| 2024 | $18,158 +6.1% | $958,560 +10% |
| 2023 | $17,108 +16.1% | $871,418 +10% |
| 2022 | $14,732 +189.4% | $792,198 +509.4% |
| 2021 | $5,090 +75.3% | $130,000 +952.5% |
| 2020 | $2,904 | $12,352 |
Find assessor info on the county website
Neighborhood: 34211
Nearby homes
- $14,0003 bd3 ba2.3k sqft5623 Mulligan Way, Bradenton, FL 34211For Rent
- $1,423,5004 bd3 ba2.7k sqft5627 Mulligan Way, Bradenton, FL 34211Off Market
- $1,295,9004 bd4 ba3.1k sqft5611 Mulligan Way, Bradenton, FL 34211Off Market
- $1,226,2004 bd2 ba3.6k sqft5618 Mulligan Way, Bradenton, FL 34211Off Market
- $1,695,0003 bd4 ba3k sqft5622 Mulligan Way, Bradenton, FL 34211Sold
- $1,332,2003 bd4 ba3k sqft5610 Mulligan Way, Bradenton, FL 34211Off Market
- $1,300,5003 bd4 ba3k sqft5631 Mulligan Way, Bradenton, FL 34211Off Market
- $1,092,1003 bd3 ba2.3k sqft5626 Mulligan Way, Bradenton, FL 34211Off Market
Nearby schools
GreatSchools rating
- 8/10B.D. Gullett Elementary SchoolGrades: PK-5Distance: 4.5 mi
- 8/10Dr Mona Jain Middle SchoolGrades: 6-8Distance: 4.3 mi
- 6/10Lakewood Ranch High SchoolGrades: PK,9-12Distance: 5.3 mi
Schools provided by the listing agent
- Elementary: Gullett Elementary
- Middle: Dr Mona Jain Middle
- High: Lakewood Ranch High
Source: Stellar MLS. This data may not be complete. We recommend contacting the local school district to confirm school assignments for this home.
Get a cash offer in 3 minutes
Find out how much your home could sell for in as little as 3 minutes with a no-obligation cash offer.
Estimated market value
$1,099,900
Get a cash offer in 3 minutes
Find out how much your home could sell for in as little as 3 minutes with a no-obligation cash offer.
Estimated market value
$1,099,900
- Florida
- Manatee County
- Lakewood Ranch
- 34211
- 5619 Mulligan Way
Nearby cities
Nearby neighborhoods
Nearby zip codes
Other Lakewood Ranch Topics
