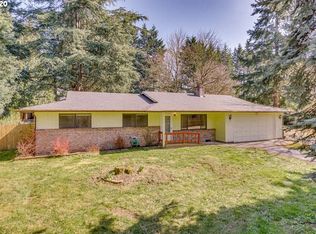
.60 ACRES + DETACHED SHOP + RV PARKING W/ELECTRICAL + 2-CAR GARAGE!!! This home checks all the boxes and then some. Meticulously maintained inside and out, the pride of ownership and quality craftsmanship are evident the moment you walk through the door. Recent updates include a beautifully remodeled kitchen featuring custom walnut cabinetry with matching trim throughout the home, new flooring, updated countertops in both the kitchen and bathrooms, and solid wood interior doors. Outside, you’ll find beautifully maintained landscaping, a spacious covered patio, RV parking with electrical hookup, an attached 2-car garage, and a detached shop offering plenty of room for projects, storage, hobbies, or toys. The roof, siding, landscaping, and major systems have all been carefully maintained. No corners were cut here. This is a rare opportunity to own a thoughtfully updated home with space, functionality, and versatility that is hard to find in Vancouver.
Active
Listed by: eXp Realty • John Sosa
$510,000
5619 NE 68th Ave, Vancouver, WA 98661
3beds
1,407sqft
Single Family Residence
Built in 1978
0.58 Acres Lot
$504,500 Zestimate®
$362/sqft
$-- HOA
What's special
- 2 days
- 322
- 32
Likely to sell faster than
Zillow last checked:
Listing updated:
Offers reviewed: Sep 14
Listed by:
John Sosa,
eXp Realty
Source: NWMLS as distributed by MLS GRID,MLS#: 2578133
Facts & features
Interior
Bedrooms & bathrooms
- Bedrooms: 3
- Bathrooms: 2
- Full bathrooms: 2
- Main level bathrooms: 2
- Main level bedrooms: 3
Primary bedroom
- Level: Main
Bedroom
- Level: Main
Bedroom
- Level: Main
Bathroom full
- Level: Main
Bathroom full
- Level: Main
Heating
- Fireplace, Heat Pump, Electric
Cooling
- Heat Pump
Features
- Ceiling Fan(s), Dining Room
- Windows: Dbl Pane/Storm Window
- Basement: None
- Number of fireplaces: 1
- Fireplace features: Electric, Main Level: 1, Fireplace
Interior area
- Total structure area: 1,407
- Total interior livable area: 1,407 sqft
Property
Parking
- Total spaces: 8
- Parking features: Driveway, Attached Garage, Off Street, RV Parking
- Has attached garage: Yes
- Covered spaces: 2
- Uncovered spaces: 6
Features
- Levels: One
- Stories: 1
- Patio & porch: Ceiling Fan(s), Dbl Pane/Storm Window, Dining Room, Fireplace
- Has view: Yes
- View description: Territorial
Lot
- Size: 0.58 Acres
- Features: Fenced-Partially, Outbuildings, Patio, RV Parking, Shop
- Topography: Level
- Residential vegetation: Garden Space
Details
- Parcel number: 160727010
- Zoning: R22
- Zoning description: Jurisdiction: County
- Special conditions: Standard
Construction
Type & style
- Home type: SingleFamily
- Architectural style: 1 Story
- Property subtype: Single Family Residence
Materials
- Metal/Vinyl
- Roof: Composition
Condition
- Year built: 1978
- Major remodel year: 1999
Utilities & green energy
- Electric: Company: Clark PUD
- Sewer: Septic Tank
- Water: Public, Company: City of Vancouver
Community & HOA
Community
- Subdivision: Walnut Grove
Location
- Region: Vancouver
Financial & listing details
- Price per square foot: $362/sqft
- Tax assessed value: $513,484
- Annual tax amount: $663
- Offers reviewed: 09/14/2026
- Date on market: 9/2/2026
- Cumulative days on market: 4 days
- Listing terms: Conventional,FHA,VA Loan
Estimated market value
$504,500
$479,000 - $530,000
$2,625/mo
Price history
| Date | Event | Price |
|---|---|---|
| 9/4/2026 | Listed for sale | $510,000$362/sqft |
Source: | ||
Public tax history
| Year | Property taxes | Tax assessment |
|---|---|---|
| 2025 | $664 -0.4% | $513,484 +7.1% |
| 2024 | $666 +6.1% | $479,612 -1.6% |
| 2023 | $628 -7.6% | $487,236 +1.7% |
| 2022 | $680 -7% | $479,117 +16.7% |
| 2021 | $732 -76.1% | $410,511 +30.1% |
| 2020 | $3,068 | $315,629 +10.4% |
| 2019 | $3,068 -0.4% | $285,847 -4.4% |
| 2018 | $3,081 -2.6% | $298,945 +16.9% |
| 2017 | $3,162 +11.7% | $255,788 +6.2% |
| 2016 | $2,831 +7.2% | $240,922 +15.6% |
| 2015 | $2,640 +6.4% | $208,401 +13.1% |
| 2014 | $2,482 | $184,304 +24% |
| 2013 | $2,482 +10.6% | $148,606 +7.1% |
| 2012 | $2,244 +1.9% | $138,761 -12.8% |
| 2011 | $2,203 +37.5% | $159,147 -2.5% |
| 2010 | $1,602 +170.6% | $163,307 +92.4% |
| 2009 | $592 | $84,900 -37.1% |
| 2008 | -- | $134,900 |
| 2007 | -- | $134,900 |
| 2005 | -- | $134,900 |
| 2004 | -- | $134,900 +30.5% |
| 2001 | $974 +0.4% | $103,400 |
| 2000 | $970 | $103,400 |
Find assessor info on the county website
Monthly payment
Est. payment
Payment breakdown
Explore the cost of this home by adjusting the details. Changes won't be saved.Climate risks
Neighborhood: Minnehaha
Nearby schools
Schools provided by the listing agent
- Elementary: Walnut Grove Elementary
- Middle: Gaiser Middle
- High: Fort Vancouver High
Source: NWMLS as distributed by MLS GRID. This data may not be complete. We recommend contacting the local school district to confirm school assignments for this home.