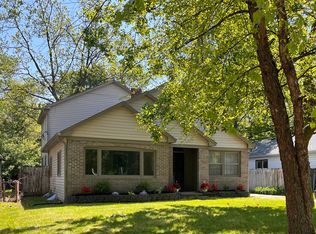
Discover 5619 Norwaldo Avenue! There is a specific kind of magic found in a home that feels both vibrantly connected to the city and whispered-quiet within its own walls. This thoughtfully updated residence offers a rare opportunity to enjoy the soul of Broad Ripple while maintaining a private, calm retreat to call your own. As you cross the threshold, the first thing you'll notice is how the home seems to breathe. The main living spaces-comprising the efficiently designed kitchen, dining, and living areas-interact with a soft, intuitive rhythm. Rather than just lighting a room, the windows invite a persistent, golden warmth that follows you throughout the day, opening space for the morning coffee and making the evening unwind feel like a deep exhale. Every update has been chosen to soothe the senses, blending modern convenience with a timeless, welcoming aesthetic. This home is designed to accommodate the complexities of modern life without ever feeling crowded. Wander downstairs to find two finished basement bedrooms. These spaces feel like secluded sanctuaries-perfect for guests who value their privacy or for a quiet home office where the noise of the world simply fades away. The two-car garage is more than just a place for vehicles; it features dedicated workshop space. It's a quiet corner for tinkering, creating, and the simple satisfaction of working with your hands. Step outside into a backyard that acts as a true extension of the home. The sturdy perimeter fence provides a profound sense of security-the kind of "peace of mind" that allows you to relax on the back porch, lost in conversation, while children or pets explore the grass in safety. It is your own private pocket of nature in the midst of an urban landscape. Situated on a pocketed street, you are mere moments from the eclectic energy of Broad Ripple. Enjoy the luxury of walking to the local bistro, the Monon Trail, or a weekend farmers market, then returning to your own slice of private serenity.
Sold
Zillow last checked:
Listing updated:
Bought with:
Amy Spillman
Compass Indiana, LLC
Source: MIBOR as distributed by MLS GRID,MLS#: 22094162
Price history
| Date | Event | Price |
|---|---|---|
| 6/2/2026 | Sold | $370,000+0%$178/sqft |
Source:  MIBOR as distributed by MLS GRID #22094162 Report a problem MIBOR as distributed by MLS GRID #22094162 Report a problem | ||
| 4/28/2026 | Pending sale | $369,900$178/sqft |
Source: MIBOR as distributed by MLS GRID #22094162 Report a problem | ||
| 4/23/2026 | Listed for sale | $369,900+18.2%$178/sqft |
Source: MIBOR as distributed by MLS GRID #22094162 Report a problem | ||
| 8/15/2022 | Sold | $313,000-0.6%$151/sqft |
Source: MIBOR as distributed by MLS GRID #21854334 Report a problem | ||
| 7/14/2022 | Pending sale | $315,000$152/sqft |
Source: MIBOR as distributed by MLS GRID #21854334 Report a problem | ||
| 7/7/2022 | Price change | $315,000-3%$152/sqft |
Source: MIBOR as distributed by MLS GRID #21854334 Report a problem | ||
| 6/19/2022 | Price change | $324,900-6.1%$157/sqft |
Source: MIBOR as distributed by MLS GRID #21854334 Report a problem | ||
| 6/7/2022 | Price change | $345,900-1.1%$167/sqft |
Source: MIBOR as distributed by MLS GRID #21854334 Report a problem | ||
| 5/24/2022 | Price change | $349,900-4.1%$169/sqft |
Source: MIBOR as distributed by MLS GRID #21854334 Report a problem | ||
| 5/16/2022 | Price change | $364,900-2.7%$176/sqft |
Source: MIBOR as distributed by MLS GRID #21854334 Report a problem | ||
| 5/12/2022 | Listed for sale | $374,900+95.5%$181/sqft |
Source: MIBOR as distributed by MLS GRID #21854334 Report a problem | ||
| 12/1/2021 | Sold | $191,750-3.6%$92/sqft |
Source: MIBOR as distributed by MLS GRID #21823599 Report a problem | ||
| 11/16/2021 | Pending sale | $199,000$96/sqft |
Source: MIBOR as distributed by MLS GRID #21823599 Report a problem | ||
| 11/8/2021 | Listed for sale | $199,000$96/sqft |
Source: MIBOR as distributed by MLS GRID #21823599 Report a problem | ||
Nearby homes
- $331,8003 bd1 ba940 sqft5623 Norwaldo Ave, Indianapolis, IN 46220Off Market

- $370,9004 bd2 ba1.2k sqft5613 Norwaldo Ave, Indianapolis, IN 46220Off Market
- $510,9004 bd3 ba2.9k sqft5629 Norwaldo Ave, Indianapolis, IN 46220Off Market
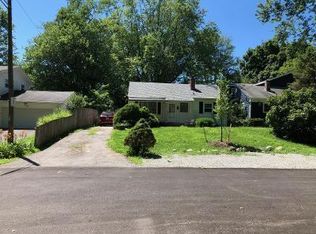
- $320,9004 bd2 ba1.3k sqft5616 Crittenden Ave, Indianapolis, IN 46220Off Market
Get a cash offer in 3 minutes
Find out how much your home could sell for in as little as 3 minutes with a no-obligation cash offer.
Estimated market value
$375,200
