The architecture at 5619 Oakmont is both stunning and thoughtfully designed. Originally built in 1961, the home was completely reimagined and meticulously renovated in 2023. As you approach at dusk, the intentional landscape lighting beautifully highlights the mature trees and sets the tone for what awaits inside. Step into the two-story foyer where natural light and open space create an immediate sense of welcome. The main level features a dining area and a chef’s kitchen that opens to a remarkable great room with skylights and expansive views of the outdoors. This level also includes a powder room, a bedroom with an ensuite bath, and a dedicated home office. Upstairs, the primary suite offers a spacious walk-in closet and a spa-inspired bath. An additional bedroom with an ensuite bath completes this level. The lower level offers a cozy family room with a wood-burning fireplace, an additional bedroom, a full bath, a bonus room, and a laundry room with generous storage. Outside, the fully fenced backyard is your private oasis, featuring thoughtfully designed gardens and a Deco-style deck perfect for outdoor living. The home also includes a Tesla charger for added convenience. Ideally located steps away from Ayrlawn Park, plus easy access to schools, shopping, and restaurants, this exceptional home is not to be missed.
Sold for $1,650,000
Street View
$1,650,000
5619 Oakmont Ave, Bethesda, MD 20817
4beds
2,940sqft
Single Family Residence
Built in 1961
7,944 Square Feet Lot
$1,663,600 Zestimate®
$561/sqft
$5,636 Estimated rent
Home value
$1,663,600
$1.53M - $1.81M
$5,636/mo
Zestimate® history
Owner options
List your home for rent
$5,636/mo
Rent Zestimate®
Find your next renter with Zillow Rental Manager. Plus, with online applications, you can quickly screen prospective tenants – for free.
$5,636/mo
Rent Zestimate®
Refinance and save
$8,186/mo
Est. payment
Refinancing to a lower rate could help reduce your monthly payments and save thousands over the life of the loan.
$8,186/mo
Est. payment
Explore your selling options
Work with a Zillow partner agent
Leverage their expertise and Zillow's premium Showcase listings to get your home seen by more buyers.
Get startedList with your own agent
Get your home in front of millions of buyers by listing it on Zillow.
Learn how to do itSell it yourself
Take full control of how buyers see your home on Zillow by listing For Sale by Owner (FSBO).
List your homeWhat's special
Thoughtfully designed gardensTwo-story foyerPowder roomMature treesFully fenced backyardDedicated home officeBonus room
Zillow last checked:
Listing updated:
Listed by:
Jane Fairweather 240-223-4663,
Long & Foster Real Estate, Inc.,
Co-Listing Agent: Lisa J Siegel 240-994-4686,
Long & Foster Real Estate, Inc.
Bought with:
Anne van Wylick, SP40000020
TTR Sotheby's International Realty
Corey Burr, 67286
TTR Sotheby's International Realty
Source: Bright MLS,MLS#: MDMC2208238
Facts & features
Interior
Bedrooms & bathrooms
- Bedrooms: 4
- Bathrooms: 5
- Full bathrooms: 4
- 1/2 bathrooms: 1
- Main level bathrooms: 2
- Main level bedrooms: 1
Basement
- Area: 1176
Heating
- Forced Air, Natural Gas
Cooling
- Central Air, Electric
Appliances
- Included: Built-In Range, Dishwasher, Disposal, Dryer, Microwave, Oven/Range - Gas, Refrigerator, Washer, Gas Water Heater
- Laundry: In Basement, Has Laundry, Lower Level
Features
- Bathroom - Tub Shower, Bathroom - Walk-In Shower, Built-in Features, Ceiling Fan(s), Dining Area, Family Room Off Kitchen, Open Floorplan, Kitchen - Gourmet, Primary Bath(s), Recessed Lighting, Walk-In Closet(s)
- Flooring: Engineered Wood, Wood
- Windows: Skylight(s), Window Treatments
- Basement: Connecting Stairway
- Number of fireplaces: 1
- Fireplace features: Screen, Stove - Coal
Interior area
- Total structure area: 3,216
- Total interior livable area: 2,940 sqft
- Finished area above ground: 2,040
- Finished area below ground: 900
Property
Parking
- Total spaces: 2
- Parking features: Asphalt, Driveway
- Uncovered spaces: 2
Accessibility
- Accessibility features: None
Features
- Levels: Split Foyer,Three
- Stories: 3
- Exterior features: Lighting, Underground Lawn Sprinkler
- Pool features: None
- Fencing: Full
- Has view: Yes
- View description: Garden
Lot
- Size: 7,944 Square Feet
- Features: Suburban
Details
- Additional structures: Above Grade, Below Grade
- Parcel number: 160700580146
- Zoning: R60
- Special conditions: Standard
Construction
Type & style
- Home type: SingleFamily
- Architectural style: Contemporary
- Property subtype: Single Family Residence
Materials
- Brick
- Foundation: Concrete Perimeter
- Roof: Metal
Condition
- New construction: No
- Year built: 1961
- Major remodel year: 2023
Utilities & green energy
- Sewer: Public Sewer
- Water: Public
Community & HOA
Community
- Subdivision: Ayrlawn
HOA
- Has HOA: No
Location
- Region: Bethesda
Financial & listing details
- Price per square foot: $561/sqft
- Tax assessed value: $1,033,933
- Annual tax amount: $12,721
- Date on market: 11/19/2025
- Listing agreement: Exclusive Right To Sell
- Ownership: Fee Simple
Price history
| Date | Event | Price |
|---|---|---|
| 12/22/2025 | Sold | $1,650,000$561/sqft |
Source:  Bright MLS #MDMC2208238 Report a problem Bright MLS #MDMC2208238 Report a problem | ||
| 11/25/2025 | Pending sale | $1,650,000$561/sqft |
Source: Bright MLS #MDMC2208238 Report a problem | ||
| 11/19/2025 | Listed for sale | $1,650,000+103.7%$561/sqft |
Source: Bright MLS #MDMC2208238 Report a problem | ||
| 5/14/2019 | Sold | $810,000+5.3%$276/sqft |
Source: Public Record Report a problem | ||
| 4/8/2019 | Pending sale | $769,000$262/sqft |
Source: Long & Foster Real Estate, Inc. #MDMC648904 Report a problem | ||
| 3/29/2019 | Listed for sale | $769,000$262/sqft |
Source: Long & Foster Real Estate, Inc. #MDMC648904 Report a problem | ||
Public tax history
| Year | Property taxes | Tax assessment |
|---|---|---|
| 2025 | $12,029 +5.8% | $1,033,933 +4.6% |
| 2024 | $11,374 +33.6% | $988,000 +33.8% |
| 2023 | $8,511 +9.2% | $738,633 +4.6% |
| 2022 | $7,790 +4.9% | $705,967 +4.9% |
| 2021 | $7,423 +0.7% | $673,300 +0.8% |
| 2020 | $7,368 +1.7% | $667,867 +1.7% |
| 2019 | $7,245 -0.2% | $657,000 |
| 2018 | $7,258 +0.5% | $657,000 +3.2% |
| 2017 | $7,223 +28.7% | $636,800 +3.3% |
| 2016 | $5,611 | $616,600 +3.4% |
| 2015 | $5,611 | $596,400 +2.8% |
| 2014 | $5,611 | $579,967 +2.9% |
| 2013 | -- | $563,533 +3% |
| 2012 | -- | $547,100 |
| 2011 | -- | $547,100 |
| 2010 | -- | $547,100 -15.6% |
| 2009 | -- | $648,540 +9.3% |
| 2008 | -- | $593,616 +10.2% |
| 2007 | -- | $538,693 +11.4% |
| 2006 | -- | $483,770 +16.1% |
| 2005 | -- | $416,792 +19.1% |
| 2004 | -- | $349,816 +23.7% |
| 2003 | -- | $282,840 +2.9% |
| 2002 | -- | $274,826 |
| 2001 | -- | $274,826 |
Find assessor info on the county website
Neighborhood: 20817
Nearby homes
- $1,201,2003 bd2 ba2k sqft5617 Oakmont Ave, Bethesda, MD 20817Off Market

- $1,085,9003 bd3 ba2.7k sqft9105 Hempstead Ave, Bethesda, MD 20817Off Market
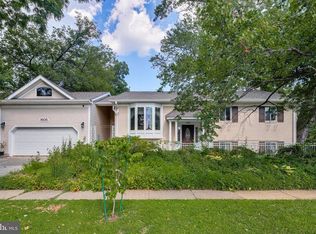
- $846,400-- bd1 ba1.3k sqft5615 Oakmont Ave, Bethesda, MD 20817Off Market
- $1,654,000-- bd3 ba3k sqft5618 Johnson Ave, Bethesda, MD 20817Off Market
- $2,093,700-- bd4 ba4.1k sqft5614 Johnson Ave, Bethesda, MD 20817Off Market
- $1,419,600-- bd2 ba3.2k sqft5620 Johnson Ave, Bethesda, MD 20817Off Market
- $902,400-- bd2 ba1.1k sqft5620 Oakmont Ave, Bethesda, MD 20817Off Market
- $1,243,900-- bd3 ba2.4k sqft5613 Oakmont Ave, Bethesda, MD 20817Off Market
Nearby schools
GreatSchools rating
- 9/10Wyngate Elementary SchoolGrades: K-5Distance: 0.8 mi
- 9/10North Bethesda Middle SchoolGrades: 6-8Distance: 0.5 mi
- 9/10Walter Johnson High SchoolGrades: 9-12Distance: 1.7 mi
Schools provided by the listing agent
- Elementary: Wyngate
- Middle: North Bethesda
- High: Walter Johnson
- District: Montgomery County Public Schools
Source: Bright MLS. This data may not be complete. We recommend contacting the local school district to confirm school assignments for this home.
Get a cash offer in 3 minutes
Find out how much your home could sell for in as little as 3 minutes with a no-obligation cash offer.
Estimated market value
$1,663,600
Get a cash offer in 3 minutes
Find out how much your home could sell for in as little as 3 minutes with a no-obligation cash offer.
Estimated market value
$1,663,600
- Maryland
- Montgomery County
- Bethesda
- 20817
- 5619 Oakmont Ave
Nearby cities
Nearby neighborhoods
Nearby zip codes
Other Bethesda Topics
