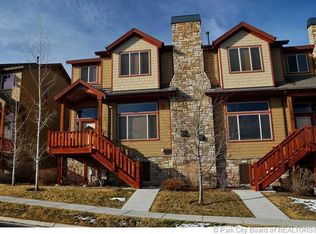
This stunning 4-bedroom, 4-bathroom townhouse in Park City, Utah, offers the perfect blend of luxury and comfort. Nestled in the picturesque mountain surroundings, this home is designed to accommodate both relaxation and adventure. Notice its charming mountain architecture with a modern twist. The exterior features a combination of natural stone and wood accents and large windows which seamlessly blend with the scenic landscape. Upon entering, you're greeted by a spacious great room on the main level. This inviting space boasts high ceilings and an open floor plan, making it ideal for gatherings and entertaining. A cozy fireplace adds warmth and ambiance, perfect for chilly mountain evenings. Adjacent to the family room is a formal dining area. This elegant space is designed for hosting dinner parties and holiday feasts, with ample room for a large dining table and sophisticated furnishings. The main level also includes a modern, well-equipped kitchen. Featuring high-end appliances, ample counter space, and custom cabinetry, this kitchen is a chef's dream. A breakfast bar adds a casual dining option and a place for gathering. Step outside onto the main level deck, where you'll find a luxurious hot tub. This outdoor oasis offers stunning panoramic views of the mountains, creating the perfect spot for unwinding after a day of skiing or hiking. The deck also provides space for outdoor dining and lounging, making it a versatile extension of the indoor living area. A standout feature of this home is the upstairs loft. This versatile space can be used as an additional living area, home office, or game room. The garage is a true highlight for outdoor enthusiasts. It is meticulously organized, offering ample storage for skis, bikes, and other gear. A dedicated workbench provides space for tuning equipment and handling repairs, making it an ideal setup for those who enjoy an active lifestyle. Access to community amenities such as a clubhouse, pool, and fitness center.
Sold
Price Unknown
5619 Oslo Ln, Park City, UT 84098
4beds
2,434sqft
Townhouse
Built in 2005
2,178 Square Feet Lot
$1,339,000 Zestimate®
$--/sqft
$5,875 Estimated rent
Home value
$1,339,000
$1.23M - $1.46M
$5,875/mo
Zestimate® history
Owner options
List your home for rent
$5,875/mo
Rent Zestimate®
Find your next renter with Zillow Rental Manager. Plus, with online applications, you can quickly screen prospective tenants – for free.
$5,875/mo
Rent Zestimate®
Refinance and save
$206/mo
Est. payment
Refinancing to a lower rate could help reduce your monthly payments and save thousands over the life of the loan.
$206/mo
Est. payment
Explore your selling options
Work with a Zillow partner agent
Leverage their expertise and Zillow's premium Showcase listings to get your home seen by more buyers.
Get startedList with your own agent
Get your home in front of millions of buyers by listing it on Zillow.
Learn how to do itSell it yourself
Take full control of how buyers see your home on Zillow by listing For Sale by Owner (FSBO).
List your homeWhat's special
Zillow last checked:
Listing updated:
Listed by:
Katrina Authement 435-640-1488,
Coldwell Banker Realty (Park City-NewPark)
Bought with:
Michael Hludzinski, 6026300-SA00
eXp Realty, LLC (Park City)
Source: PCBR,MLS#: 12403094
Facts & features
Interior
Bedrooms & bathrooms
- Bedrooms: 4
- Bathrooms: 4
- Full bathrooms: 2
- 3/4 bathrooms: 1
- 1/2 bathrooms: 1
Heating
- Fireplace(s), Forced Air, Natural Gas
Cooling
- Central Air
Appliances
- Included: Dishwasher, Disposal, Double Oven, Gas Range, Microwave, Refrigerator, Washer, Gas Water Heater, Water Softener Owned
- Laundry: Washer Hookup, Gas Dryer Hookup, Electric Dryer Hookup
Features
- Storage, Double Vanity, Kitchen Island, Pantry, Ski Storage, Walk-In Closet(s), Breakfast Bar
- Flooring: Carpet, Tile
- Number of fireplaces: 1
- Fireplace features: Gas
Interior area
- Total structure area: 2,434
- Total interior livable area: 2,434 sqft
Property
Parking
- Total spaces: 2
- Parking features: On Street, Hose Bibs, Oversized, Garage Door Opener
- Garage spaces: 2
- Has uncovered spaces: Yes
Features
- Exterior features: Storage, Lawn Sprinkler - Timer, Ski Storage
- Pool features: Association
- Has spa: Yes
- Spa features: Private, Bath, Association
- Has view: Yes
- View description: Mountain(s), Valley
Lot
- Size: 2,178 Square Feet
- Features: Few Trees, Adjacent Common Area Land, Gentle Sloping, Native Plants, Near Public Transit, PUD - Planned Unit Development
Details
- Parcel number: BhvsT161
- Other equipment: Air Purifier, Appliances, Thermostat - Programmable
Construction
Type & style
- Home type: Townhouse
- Architectural style: Mountain Contemporary
- Property subtype: Townhouse
Materials
- Stone, Wood Siding
- Foundation: Slab, Concrete Perimeter
- Roof: Asphalt,Shingle
Condition
- Updated/Remodeled
- New construction: No
- Year built: 2005
- Major remodel year: 2023
Utilities & green energy
- Sewer: Public Sewer
- Water: Private
- Utilities for property: Cable Available, Electricity Connected, High Speed Internet Available, Natural Gas Connected, Phone Available
Community & HOA
Community
- Security: Security System - Installed, Smoke Alarm
- Subdivision: Bear Hollow Village
HOA
- Has HOA: Yes
- Amenities included: Clubhouse, Fire Sprinklers, Fitness Center, Pool, Spa/Hot Tub
- Services included: Amenities, Cable TV, Com Area Taxes, Insurance, Maintenance Grounds, Management Fees, Reserve Fund, Snow Removal
- HOA fee: $206 monthly
- HOA phone: 435-200-4713
Location
- Region: Park City
Financial & listing details
- Tax assessed value: $1,150,000
- Annual tax amount: $6,355
- Date on market: 7/22/2024
- Cumulative days on market: 67 days
- Listing terms: Cash,Conventional
- Electric utility on property: Yes
- Road surface type: Paved
Price history
Price history is unavailable.
Public tax history
| Year | Property taxes | Tax assessment |
|---|---|---|
| 2024 | $6,672 +5% | $1,150,000 |
| 2023 | $6,355 +7.7% | $1,150,000 +21.7% |
| 2022 | $5,901 +10.3% | $945,000 +26% |
| 2021 | $5,348 -0.2% | $750,000 +5.6% |
| 2020 | $5,361 +16.4% | $710,000 +16.4% |
| 2019 | $4,606 +4.3% | $610,000 |
| 2018 | $4,418 -7.5% | $610,000 |
| 2017 | $4,778 +11.6% | $610,000 +10.9% |
| 2016 | $4,282 | $550,000 +14.6% |
| 2015 | $4,282 +33.3% | $480,000 +29.7% |
| 2013 | $3,212 | $370,000 |
Find assessor info on the county website
Neighborhood: 84098
Nearby homes
- $782,5004 bd4 ba2.2k sqft5623 N Oslo Ln, Park City, UT 84098Off Market

- $1,310,0004 bd4 ba2.2k sqft5615 Oslo Ln, Park City, UT 84098Off Market

- $1,090,7005 bd4 ba2.2k sqft5615 N Oslo Ln, Park City, UT 84098Off Market
- $1,385,4004 bd3 ba2.2k sqft5627 Oslo Ln, Park City, UT 84098Off Market

- $--4 bd4 ba2.1k sqft5611 Oslo Ln, Park City, UT 84098Sold
- $1,336,2004 bd3 ba2.2k sqft5631 N Oslo Ln, Park City, UT 84098Off Market
- $1,065,9004 bd-- ba2.1k sqft5631 N Oslo Ln #T164, Park City, UT 84098Off Market
- $1,198,5004 bd4 ba2.2k sqft5607 Oslo Ln, Park City, UT 84098Off Market
Nearby schools
GreatSchools rating
- 8/10Parleys Park SchoolGrades: K-5Distance: 1.3 mi
- 7/10Ecker Hill Middle SchoolGrades: 6-7Distance: 1.9 mi
- 7/10Park City High SchoolGrades: 10-12Distance: 4.2 mi
Get a cash offer in 3 minutes
Find out how much your home could sell for in as little as 3 minutes with a no-obligation cash offer.
Estimated market value
$1,339,000
Get a cash offer in 3 minutes
Find out how much your home could sell for in as little as 3 minutes with a no-obligation cash offer.
Estimated market value
$1,339,000
- Utah
- Summit County
- Park City
- 84098
- 5619 Oslo Ln
Nearby cities
Nearby neighborhoods
Nearby zip codes
Other Park City Topics
