Skip main navigation
Sold for $415,000
  • $415,000

    5619 PALM AIRE DRIVE #V-104, SARASOTA, FL 34243

    2beds
    1,798sqft
    Villa
    Built in 1976
    -- sqft lot
    $398,500 Zestimate®
    $231/sqft
    $2,829 Estimated rent

    Home value

    $398,500

    $367,000 - $434,000

    $2,829/mo

    Zestimate® history
    Loading
    Loading...

    Owner options

    List your home for rent

    $2,829/mo

    Rent Zestimate®

    Find your next renter with Zillow Rental Manager. Plus, with online applications, you can quickly screen prospective tenants – for free.

    Learn more

    $2,829/mo

    Rent Zestimate®

    Refinance and save

    $3,184/mo

    Est. payment

    Refinancing to a lower rate could help reduce your monthly payments and save thousands over the life of the loan.

    See today's rates

    $3,184/mo

    Est. payment

    Explore your selling options

    Work with a Zillow partner agent

    Leverage their expertise and Zillow's premium Showcase listings to get your home seen by more buyers.

    Get started

    List with your own agent

    Get your home in front of millions of buyers by listing it on Zillow.

    Learn how to do it

    Sell it yourself

    Take full control of how buyers see your home on Zillow by listing For Sale by Owner (FSBO).

    List your home

    What's special

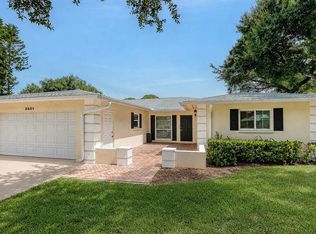
    Welcome Home to Sarasota’s legendary golf, tennis and leisure community, Palm Aire. As you drive through this tropical picturesque neighborhood, imagine luxury living offered at an affordable price. This two bedroom plus a den, two bathroom two car garage villa features water and golf course views. All major expenses have been taken care of from a newer HVAC unit and a newer water heater to the roof that was replaced in 2015 providing peace of mind. As you enter this updated home, admire the desirable open floor plan accented by neutral laminate wood flooring tying the spaces together. Make your way to the heart of the home, the kitchen, where you are sure to be impressed while you take a seat at the breakfast bar. Granite countertops stand out against the upgraded Whirlpool stainless steel appliances and the white wood cabinetry with features such as soft close doors. The primary bedroom is the perfect size that has custom closet built-ins along with an en-suite bathroom. The en-suite bathroom has been beautifully updated as well with dual sinks inset in a granite countertop and a stand up shower with glass enclosure. The second bedroom is also well-sized with the second updated bathroom closeby for added convenience. There is also an indoor utility room that comes complete with a Whirlpool Cabrio washer and dryer with white wood cabinets above. Make your way to the Florida room to bask in endless sunshine pouring in through the wall of glass sliding doors. The endless golf course/water views provide serenity after a long day. Membership to the Palm Aire Country Club is not mandatory to join, however, the club does offer two 18 hole championship golf courses, 2 community pools, 8 tennis courts, Pickleball, Fitness Center, and a booming social calendar. If you enjoy modern conveniences and like to shop, play and dine near the booming UTC square, this is the home for you. Palm Aire is just minutes from the University Towne Center (UTC) mall, Nathan Benderson Park, numerous restaurants, shopping, Sarasota Bradenton Airport, Downtown Sarasota, Lakewood Ranch Area, and I-75. This location is centrally located to the area's top rated beaches, with just a short drive north to Anna Maria Island or south to Siesta Key. Make this your new home, vacation/winter home or perfect as an investment property. Schedule your showing today, and don’t let THE ONE get away!

    Zillow last checked:

    Listing updated:

    Listed by:

    Emily Williams 941-786-7112,

    REAL BROKER, LLC 855-450-0442

    Bought with:

    Non-Member Agent

    STELLAR NON-MEMBER OFFICE

    Source: Stellar MLS,MLS#: A4551147MLS LogoOriginating MLS: Orlando Regional

    Facts & features

    Interior

    Bedrooms & bathrooms
    • Bedrooms: 2
    • Bathrooms: 2
    • Full bathrooms: 2
    Rooms
    • Room types: Den/Library/Office, Florida Room, Utility Room
    Primary bedroom
    • Level: First
    • Dimensions: 15x14
    Bedroom 2
    • Level: First
    • Dimensions: 14x12
    Balcony porch lanai
    • Level: First
    • Dimensions: 30x11
    Den
    • Level: First
    • Dimensions: 18x12
    Dining room
    • Level: First
    • Dimensions: 12x10
    Kitchen
    • Level: First
    • Dimensions: 14x13
    Living room
    • Level: First
    • Dimensions: 26x15
    Heating
    • Central
    Cooling
    • Central Air
    Appliances
    • Included: Dishwasher, Disposal, Dryer, Electric Water Heater, Microwave, Range, Refrigerator, Washer, Wine Refrigerator
    • Laundry: Inside
    Features
    • Built-in Features, Ceiling Fan(s), Solid Wood Cabinets, Stone Counters, Walk-In Closet(s)
    • Flooring: Laminate, Tile
    • Doors: Sliding Doors
    • Windows: Blinds
    • Has fireplace: No
    • Common walls with other units/homes: End Unit
    Interior area
    • Total structure area: 2,610
    • Total interior livable area: 1,798 sqft

    Property

    Parking
    • Total spaces: 2
    • Parking features: Driveway, Garage Door Opener, Garage Faces Rear
    • Attached garage spaces: 2
    • Has uncovered spaces: Yes
    • Details: Garage Dimensions: 22X20
    Features
    • Levels: One
    • Stories: 1
    • Patio & porch: Enclosed
    • Exterior features: Irrigation System
    • Pool features: In Ground
    • Has view: Yes
    • View description: Golf Course, Water, Canal
    • Has water view: Yes
    • Water view: Water,Canal
    • Waterfront features: Canal - Freshwater, Freshwater Canal Access
    Lot
    • Features: In County, On Golf Course
    • Residential vegetation: Mature Landscaping
    Details
    • Parcel number: 1956205205
    • Zoning: PDR/WPE/
    • Special conditions: None

    Construction

    Type & style
    • Home type: SingleFamily
    • Architectural style: Traditional
    • Property subtype: Villa
    Materials
    • Block, Stucco
    • Foundation: Slab
    • Roof: Shingle
    Condition
    • Completed
    • New construction: No
    • Year built: 1976

    Utilities & green energy

    • Sewer: Public Sewer
    • Water: Public
    • Utilities for property: Cable Available, Electricity Connected

    Community & HOA

    Community
    • Features: Association Recreation - Owned, Buyer Approval Required, Deed Restrictions, Golf Carts OK, Pool
    • Pet fee: $0 monthly
    • Subdivision: PALM-AIRE AT SARASOTA 7A
    HOA
    • Has HOA: Yes
    • Amenities included: Pool
    • Services included: Community Pool, Insurance, Maintenance Structure, Maintenance Grounds, Pool Maintenance
    • HOA fee: $386 monthly
    • HOA name: Advance Management ,Inc
    • HOA phone: 941-359-1134
    Location
    • Region: Sarasota

    Financial & listing details

    • Price per square foot: $231/sqft
    • Annual tax amount: $1,638
    • Date on market: 11/10/2022
    • Cumulative days on market: 227 days
    • Listing terms: Cash,Conventional,VA Loan
    • Ownership: Condominium
    • Total actual rent: 0
    • Electric utility on property: Yes
    • Road surface type: Paved, Asphalt

    Price history

    DateEventPrice
    11/15/2023Sold$415,000+1.2%$231/sqft
    Source: Stellar MLS #A4551147 Report a problem
    10/6/2023Pending sale$410,000$228/sqft
    Source: Stellar MLS #A4551147 Report a problem
    10/6/2023Listed for sale$410,000$228/sqft
    Source: Stellar MLS #A4551147 Report a problem
    8/17/2023Listing removed--
    Source: Stellar MLS #A4551147 Report a problem
    6/5/2023Price change$410,000-1.2%$228/sqft
    Source: Stellar MLS #A4551147 Report a problem
    5/17/2023Price change$415,000-2.4%$231/sqft
    Source: Stellar MLS #A4551147 Report a problem
    3/28/2023Listed for sale$425,000$236/sqft
    Source: Stellar MLS #A4551147 Report a problem
    2/26/2023Pending sale$425,000$236/sqft
    Source: Stellar MLS #A4551147 Report a problem
    2/18/2023Listed for sale$425,000$236/sqft
    Source: Stellar MLS #A4551147 Report a problem
    2/9/2023Pending sale$425,000$236/sqft
    Source: Stellar MLS #A4551147 Report a problem
    2/2/2023Listed for sale$425,000$236/sqft
    Source: Stellar MLS #A4551147 Report a problem
    1/24/2023Pending sale$425,000$236/sqft
    Source: Stellar MLS #A4551147 Report a problem
    1/16/2023Price change$425,000-1.2%$236/sqft
    Source: Stellar MLS #A4551147 Report a problem
    11/10/2022Listed for sale$430,000+50.9%$239/sqft
    Source: Stellar MLS #A4551147 Report a problem
    2/4/2021Sold$285,000-1.7%$159/sqft
    Source: Stellar MLS #A4481973 Report a problem
    1/21/2021Pending sale$289,900$161/sqft
    Source: Stellar MLS #A4481973 Report a problem
    1/5/2021Listed for sale$289,900$161/sqft
    Source: Stellar MLS #A4481973 Report a problem
    11/7/2020Pending sale$289,900$161/sqft
    Source: RE/MAX ALLIANCE GROUP #A4481973 Report a problem
    10/26/2020Listed for sale$289,900+52.6%$161/sqft
    Source: RE/MAX ALLIANCE GROUP #A4481973 Report a problem
    12/17/2019Sold$190,000$106/sqft
    Source: Stellar MLS #A4443323 Report a problem

    Public tax history

    Tax history is unavailable.

    Neighborhood: 34243

    Nearby schools

    GreatSchools rating
    Schools provided by the listing agent
    • Elementary: Kinnan Elementary
    • Middle: Braden River Middle
    • High: Braden River High

    Source: Stellar MLS. This data may not be complete. We recommend contacting the local school district to confirm school assignments for this home.

    Get a cash offer in 3 minutes
    Find out how much your home could sell for in as little as 3 minutes with a no-obligation cash offer.
    Estimated market value
    $398,500
    Get a cash offer in 3 minutes
    Find out how much your home could sell for in as little as 3 minutes with a no-obligation cash offer.
    Estimated market value
    $398,500