Discover your dream home! This spacious and modern gem features three beautifully finished levels, offering comfort and style throughout. The main floor boasts a separate dining room and a generous deck just off the kitchen—perfect for entertaining or relaxing. Upstairs, you'll find a luxurious primary suite complete with its own en-suite full bath, along with two additional bedrooms and a shared hallway bathroom. The fully finished basement adds even more living space, featuring laundry facilities, a private room ideal for overnight guests, and a large family room centered around a cozy gas fireplace. Ideally situated on a charming street, this home offers unbeatable convenience with METRO just steps away. Enjoy quick access to major roads and a short commute to Downtown DC. Don’t miss this exceptional opportunity—schedule your tour today! Virtually Stage/ Property to convey AS IS
Sold for $345,000
$345,000
5619 Prescott Ct, Capitol Heights, MD 20743
3beds
1,296sqft
Townhouse
Built in 1996
2,250 Square Feet Lot
$342,800 Zestimate®
$266/sqft
$2,860 Estimated rent
Home value
$342,800
$305,000 - $387,000
$2,860/mo
Zestimate® history
Owner options
List your home for rent
$2,860/mo
Rent Zestimate®
Find your next renter with Zillow Rental Manager. Plus, with online applications, you can quickly screen prospective tenants – for free.
$2,860/mo
Rent Zestimate®
Refinance and save
$2,926/mo
Est. payment
Refinancing to a lower rate could help reduce your monthly payments and save thousands over the life of the loan.
$2,926/mo
Est. payment
Explore your selling options
Work with a Zillow partner agent
Leverage their expertise and Zillow's premium Showcase listings to get your home seen by more buyers.
Get startedList with your own agent
Get your home in front of millions of buyers by listing it on Zillow.
Learn how to do itSell it yourself
Take full control of how buyers see your home on Zillow by listing For Sale by Owner (FSBO).
List your homeWhat's special
Cozy gas fireplaceCharming streetPrivate roomShared hallway bathroomGenerous deckLuxurious primary suiteAdditional bedrooms
Zillow last checked:
Listing updated:
Listed by:
Ricardo Vasquez 202-438-0311,
RLAH @properties
Bought with:
Kasi Evans, 0669615
Samson Properties
Source: Bright MLS,MLS#: MDPG2141924
Facts & features
Interior
Bedrooms & bathrooms
- Bedrooms: 3
- Bathrooms: 4
- Full bathrooms: 3
- 1/2 bathrooms: 1
- Main level bathrooms: 1
Basement
- Area: 640
Heating
- Central, Natural Gas
Cooling
- Central Air, Electric
Appliances
- Included: Gas Water Heater
Features
- Basement: Other
- Number of fireplaces: 1
Interior area
- Total structure area: 1,936
- Total interior livable area: 1,296 sqft
- Finished area above ground: 1,296
- Finished area below ground: 0
Property
Parking
- Total spaces: 1
- Parking features: Assigned, Parking Lot
- Details: Assigned Parking
Accessibility
- Accessibility features: None
Features
- Levels: Three
- Stories: 3
- Pool features: None
Lot
- Size: 2,250 Square Feet
Details
- Additional structures: Above Grade, Below Grade
- Parcel number: 17182031219
- Zoning: RSFA
- Special conditions: Standard
Construction
Type & style
- Home type: Townhouse
- Architectural style: Colonial
- Property subtype: Townhouse
Materials
- Frame
- Foundation: Permanent
Condition
- New construction: No
- Year built: 1996
Utilities & green energy
- Sewer: Public Sewer
- Water: Public
Community & HOA
Community
- Subdivision: London Woods
HOA
- Has HOA: Yes
- HOA fee: $748 annually
Location
- Region: Capitol Heights
- Municipality: Capitol Heights
Financial & listing details
- Price per square foot: $266/sqft
- Tax assessed value: $272,100
- Annual tax amount: $4,778
- Date on market: 2/18/2025
- Listing agreement: Exclusive Right To Sell
- Ownership: Fee Simple
Price history
| Date | Event | Price |
|---|---|---|
| 4/16/2025 | Sold | $345,000+1.8%$266/sqft |
Source:  Bright MLS #MDPG2141924 Report a problem Bright MLS #MDPG2141924 Report a problem | ||
| 2/20/2025 | Contingent | $339,000$262/sqft |
Source: Bright MLS #MDPG2141924 Report a problem | ||
| 2/18/2025 | Listed for sale | $339,000$262/sqft |
Source: Bright MLS #MDPG2141924 Report a problem | ||
| 1/8/2024 | Listing removed | -- |
Source: Zillow Rentals Report a problem | ||
| 12/18/2023 | Listed for rent | $2,500$2/sqft |
Source: Zillow Rentals Report a problem | ||
Public tax history
Tax history is unavailable.
Neighborhood: 20743
Nearby homes
- $336,6003 bd3 ba1.2k sqft5619 Prescot Ct, Capitol Heights, MD 20743Off Market
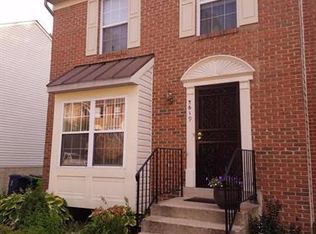
- $---- bd-- ba-- sqft5617 Prescott Ct, Capitol Heights, MD 20743Off Market
- $329,7004 bd4 ba1.2k sqft5618 Prescot Ct, Capitol Heights, MD 20743Off Market
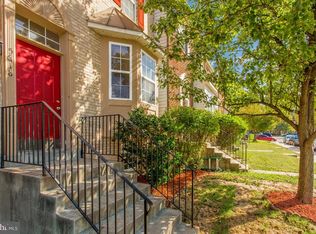
- $333,3004 bd2 ba1.2k sqft5620 Prescot Ct, Capitol Heights, MD 20743Off Market
- $336,8004 bd3 ba1.2k sqft5622 Prescot Ct, Capitol Heights, MD 20743Off Market
- $359,1004 bd4 ba1.8k sqft5616 Prescot Ct, Capitol Heights, MD 20743Off Market
- $---- bd-- ba-- sqft5613 Prescott Ct, Capitol Heights, MD 20743Off Market
- $335,7003 bd4 ba1.2k sqft5624 Prescot Ct, Capitol Heights, MD 20743Off Market
Nearby schools
GreatSchools rating
- 5/10Doswell E. Brooks Elementary SchoolGrades: PK-5Distance: 0.4 mi
- 3/10Walker Mill Middle SchoolGrades: 6-8Distance: 1.3 mi
- 2/10Suitland High SchoolGrades: 9-12Distance: 1.7 mi
Schools provided by the listing agent
- District: Prince George's County Public Schools
Source: Bright MLS. This data may not be complete. We recommend contacting the local school district to confirm school assignments for this home.


Get pre-qualified for a loan
At Zillow Home Loans, we can pre-qualify you in as little as 5 minutes with no impact to your credit score.An equal housing lender. NMLS #10287.
- Maryland
- Prince Georges County
- Capitol Heights
- 20743
- 5619 Prescott Ct
Nearby cities
Nearby neighborhoods
Nearby zip codes
Other Capitol Heights Topics
