Skip main navigation
Sold
  • $602,500

    5619 SE Carlton St, Portland, OR 97206

    3beds
    1,875sqft
    Residential, Single Family Residence
    Built in 2012
    2,613.6 Square Feet Lot
    $605,200 Zestimate®
    $321/sqft
    $2,816 Estimated rent

    Home value

    $605,200

    $569,000 - $648,000

    $2,816/mo

    Zestimate® history
    Loading
    Loading...

    Owner options

    List your home for rent

    $2,816/mo

    Rent Zestimate®

    Find your next renter with Zillow Rental Manager. Plus, with online applications, you can quickly screen prospective tenants – for free.

    Learn more

    $2,816/mo

    Rent Zestimate®

    Refinance and save

    $3,029/mo

    Est. payment

    Refinancing to a lower rate could help reduce your monthly payments and save thousands over the life of the loan.

    See today's rates

    $3,029/mo

    Est. payment

    Explore your selling options

    Work with a Zillow partner agent

    Leverage their expertise and Zillow's premium Showcase listings to get your home seen by more buyers.

    Get started

    List with your own agent

    Get your home in front of millions of buyers by listing it on Zillow.

    Learn how to do it

    Sell it yourself

    Take full control of how buyers see your home on Zillow by listing For Sale by Owner (FSBO).

    List your home

    What's special

    Solar panelsNewer appliancesAcrylite patio awningWalk-in closetCentral air conditioningLarge primary suiteSide yard storage
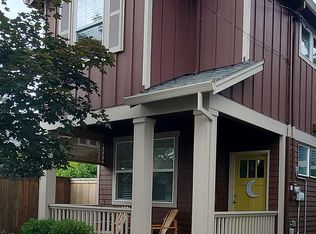
    Conveniently located on a quiet street with no through traffic, this thoughtfully updated home offers the perfect balance of comfort and efficiency. With an 82 Walk Score and 98 Bike Score, you’re just blocks from neighborhood restaurants, shops, groceries, food carts, parks, and transit. This home is is equipped with newer appliances, central air conditioning, solar panels, an Electric Vehicle charger, and a generator hookup. The large primary suite features an attached bathroom with dual sinks, a tiled shower, and a walk-in closet. Enjoy privacy in your fully fenced back yard with an Acrylite patio awning, side yard storage, and drip irrigation for potted plants or raised beds, plus a detached office/studio with additional storage. Built to Earth Advantage Silver standards, this energy efficient home is the embodiment of easy city living! [Home Energy Score = 10. HES Report at https://rpt.greenbuildingregistry.com/hes/OR10055851]

    Zillow last checked:

    Listing updated:

    Listed by:

    Carolyn Groves 503-381-9785,

    Urban Nest Realty

    Bought with:

    Julian Soler, 201237677

    Redfin

    Source: RMLS (OR),MLS#: 581138096MLS Logo

    Facts & features

    Interior

    Bedrooms & bathrooms
    • Bedrooms: 3
    • Bathrooms: 3
    • Full bathrooms: 2
    • Partial bathrooms: 1
    • Main level bathrooms: 1
    Primary bedroom
    • Level: Upper
    • Area: 182
    • Dimensions: 14 x 13
    Bedroom 2
    • Level: Upper
    • Area: 90
    • Dimensions: 10 x 9
    Bedroom 3
    • Level: Upper
    • Area: 140
    • Dimensions: 14 x 10
    Dining room
    • Level: Main
    • Area: 110
    • Dimensions: 10 x 11
    Kitchen
    • Level: Main
    • Area: 165
    • Width: 15
    Living room
    • Level: Main
    • Area: 210
    • Dimensions: 15 x 14
    Heating
    • ENERGY STAR Qualified Equipment, Mini Split
    Cooling
    • Central Air
    Appliances
    • Included: Built In Oven, Convection Oven, Dishwasher, Disposal, ENERGY STAR Qualified Appliances, Free-Standing Gas Range, Free-Standing Range, Free-Standing Refrigerator, Microwave, Stainless Steel Appliance(s), Washer/Dryer, ENERGY STAR Qualified Water Heater, Tankless Water Heater
    • Laundry: Laundry Room
    Features
    • Granite, Pantry
    • Flooring: Engineered Hardwood
    • Windows: Double Pane Windows
    • Basement: Crawl Space
    • Number of fireplaces: 2
    • Fireplace features: Electric, Gas
    Interior area
    • Total structure area: 1,875
    • Total interior livable area: 1,875 sqft

    Property

    Parking
    • Parking features: On Street, Electric Vehicle Charging Station(s)
    • Has uncovered spaces: Yes
    Features
    • Levels: Two
    • Stories: 2
    • Patio & porch: Covered Patio, Porch
    • Exterior features: Yard
    • Fencing: Fenced
    Lot
    • Size: 2,613 sqft
    • Dimensions: 25 x 100
    • Features: Cul-De-Sac, Level, SqFt 0K to 2999
    Details
    • Parcel number: R236848
    • Zoning: R2.5

    Construction

    Type & style
    • Home type: SingleFamily
    • Architectural style: Contemporary
    • Property subtype: Residential, Single Family Residence
    Materials
    • Cement Siding
    • Foundation: Concrete Perimeter
    • Roof: Composition
    Condition
    • Resale
    • New construction: No
    • Year built: 2012

    Utilities & green energy

    • Gas: Gas
    • Sewer: Public Sewer
    • Water: Public
    Green energy
    • Energy generation: Solar
    • Water conservation: Dual Flush Toilet

    Community & neighborhood

    Security
    • Security features: Security System Owned, Fire Sprinkler System
    Location
    • Region: Portland
    • Subdivision: Woodstock

    Other

    Other facts
    • Listing terms: Cash,Conventional,FHA,VA Loan
    • Road surface type: Paved

    Price history

    DateEventPrice
    2/23/2026Sold$602,500+2.1%$321/sqft
    Source: RMLS (OR) #581138096 Report a problem
    1/28/2026Pending sale$590,000$315/sqft
    Source: RMLS (OR) #581138096 Report a problem
    1/20/2026Listed for sale$590,000+7.3%$315/sqft
    Source: RMLS (OR) #581138096 Report a problem
    8/25/2022Sold$550,000$293/sqft
    Source: RMLS (OR) #22262012 Report a problem
    8/2/2022Pending sale$550,000$293/sqft
    Source: RMLS (OR) #22262012 Report a problem
    7/29/2022Price change$550,000-8%$293/sqft
    Source: RMLS (OR) #22262012 Report a problem
    7/22/2022Listed for sale$598,000+130.1%$319/sqft
    Source: RMLS (OR) #22262012 Report a problem
    8/5/2011Sold$259,900$139/sqft
    Source: Public Record Report a problem

    Public tax history

    YearProperty taxesTax assessment
    2025$5,334 +3.7%$197,970 +3%
    2024$5,143 +4%$192,210 +3%
    2023$4,945 +2.2%$186,620 +3%
    2022$4,838 +1.7%$181,190 +3%
    2021$4,756 +9%$175,920 +3%
    2020$4,363 +3.8%$170,800 +3%
    2019$4,203 $165,830 +3%
    2018$4,203 +3%$161,000 +3%
    2017$4,079 +14%$156,320 +3%
    2016$3,578 $151,770 +3%
    2015$3,578 +2.7%$147,350 +3%
    2014$3,484 +3.9%$143,060 +3%
    2013$3,352 +10.5%$138,900 +3%
    2012$3,033 +846.8%$134,860 +838.5%
    2011$320 +5.3%$14,370 +2.9%
    2010$304 +2.6%$13,960 +2.9%
    2009$296 +5.9%$13,560 +3%
    2008$280 +0.3%$13,170 +3%
    2007$279 +11.3%$12,790 +3%
    2006$251 +4.7%$12,420 +3%
    2005$239 -8.2%$12,060 +3%
    2004$261 +2.2%$11,710 +3%
    2003$255 +8.9%$11,370 +3%
    2002$234 +7.3%$11,040 +6.1%
    2000$218 $10,410

    Find assessor info on the county website

    Neighborhood: Woodstock

    Nearby schools

    GreatSchools rating
    Schools provided by the listing agent
    • Elementary: Woodmere
    • Middle: Hosford
    • High: Cleveland

    Source: RMLS (OR). This data may not be complete. We recommend contacting the local school district to confirm school assignments for this home.

    Get a cash offer in 3 minutes
    Find out how much your home could sell for in as little as 3 minutes with a no-obligation cash offer.
    Estimated market value
    $605,200
    Get a cash offer in 3 minutes
    Find out how much your home could sell for in as little as 3 minutes with a no-obligation cash offer.
    Estimated market value
    $605,200