Welcome to your dream home! Nestled in a charming neighborhood, this completely renovated 3-bedroom, 2-bathroom sanctuary offers a perfect blend of modern luxury and cozy comfort. Stepping through the front door, you're greeted by an atmosphere of elegance and sophistication, courtesy of the meticulous upgrades that adorn every corner of this stunning home. The first thing you'll notice is the brand-new roof installed in April 2024, ensuring aesthetic appeal and peace of mind for years to come. As you make your way through the home, your feet will glide effortlessly over the luxurious new luxury vinyl plank flooring, adding both style and durability to the living spaces. Prepare to be impressed in the kitchen, where sleek quartz countertops glisten under the glow of the modern recessed lighting. Equipped with state-of-the-art smart LG appliances, including a refrigerator, dishwasher, microwave, and range, this culinary haven is as functional as it is beautiful. Whether you're hosting a dinner party or simply enjoying a quiet meal at home, the open floor plan ensures a seamless flow making entertaining a breeze. The master suite is a true retreat, boasting his and her closets for ample storage space, as well as a linen closet for added convenience. Pamper yourself in the spa-like bathroom, featuring exquisite marble countertops and new vanities, adding a touch of luxury to your daily routine. Two additional bedrooms offer plenty of space for family members or guests, each with ample closet space. The hallway is home to yet another linen closet, ensuring that storage is never an issue in this thoughtfully designed residence. Outside, the freshly painted exterior exudes curb appeal, while the attached 1-car garage provides secure parking and additional storage space. This home has been meticulously renovated with attention to detail and quality craftsmanship at every turn. From the new roof to the designer light fixtures, no expense has been spared in creating a truly exceptional living experience. Located in a great neighborhood with easy access to shopping, dining, and entertainment, this is more than just a house—it's a place to call home. Don't miss your opportunity to make this one-of-a-kind property yours and start living the life you've always dreamed of. Schedule your showing today and prepare to fall in love! Bedroom Closet Type: Walk-in Closet (Primary Bedroom).
Sold for $312,900
$312,900
5619 SILVER SPRUCE DRIVE, ORLANDO, FL 32808
3beds
1,214sqft
Single Family Residence
Built in 1999
3,990 Square Feet Lot
$294,900 Zestimate®
$258/sqft
$2,144 Estimated rent
Home value
$294,900
$280,000 - $310,000
$2,144/mo
Zestimate® history
Owner options
List your home for rent
$2,144/mo
Rent Zestimate®
Find your next renter with Zillow Rental Manager. Plus, with online applications, you can quickly screen prospective tenants – for free.
$2,144/mo
Rent Zestimate®
Refinance and save
$2,286/mo
Est. payment
Refinancing to a lower rate could help reduce your monthly payments and save thousands over the life of the loan.
$2,286/mo
Est. payment
Explore your selling options
Work with a Zillow partner agent
Leverage their expertise and Zillow's premium Showcase listings to get your home seen by more buyers.
Get startedList with your own agent
Get your home in front of millions of buyers by listing it on Zillow.
Learn how to do itSell it yourself
Take full control of how buyers see your home on Zillow by listing For Sale by Owner (FSBO).
List your homeWhat's special
Zillow last checked:
Listing updated:
Listed by:
Jen Zamora 407-902-7750,
ORLANDO REALTY CONSULTANTS CORP 407-902-7750
Bought with:
RealEstateJo Louis, 3147135
ERIZIA REALTY INVESTMENTS
Source: Stellar MLS,MLS#: O6194969 Originating MLS: Orlando Regional
Originating MLS: Orlando Regional
Facts & features
Interior
Bedrooms & bathrooms
- Bedrooms: 3
- Bathrooms: 2
- Full bathrooms: 2
Primary bedroom
- Features: Walk-In Closet(s)
- Level: First
- Dimensions: 15x23
Bedroom 2
- Features: Built-in Closet
- Level: First
- Dimensions: 11x16
Bedroom 3
- Features: Built-in Closet
- Level: First
- Dimensions: 10x13
Bathroom 1
- Features: Shower No Tub
- Level: First
- Dimensions: 5x10
Kitchen
- Features: Pantry, Stone Counters
- Level: First
- Dimensions: 11.7x12.4
Living room
- Features: Ceiling Fan(s)
- Level: First
- Dimensions: 15x16.6
Heating
- Central, Electric
Cooling
- Central Air
Appliances
- Included: Dishwasher, Disposal, Electric Water Heater, Microwave, Range, Refrigerator
- Laundry: Electric Dryer Hookup, In Garage, Washer Hookup
Features
- Ceiling Fan(s), Kitchen/Family Room Combo, Stone Counters, Walk-In Closet(s)
- Flooring: Luxury Vinyl
- Doors: Sliding Doors
- Windows: Blinds
- Has fireplace: No
Interior area
- Total structure area: 1,448
- Total interior livable area: 1,214 sqft
Property
Parking
- Total spaces: 1
- Parking features: Driveway
- Attached garage spaces: 1
- Has uncovered spaces: Yes
- Details: Garage Dimensions: 11X21
Features
- Levels: One
- Stories: 1
- Exterior features: Sidewalk
Lot
- Size: 3,990 Square Feet
- Features: Landscaped, Sidewalk
- Residential vegetation: Trees/Landscaped
Details
- Additional structures: Shed(s)
- Parcel number: 182229805100660
- Zoning: P-D
- Special conditions: None
Construction
Type & style
- Home type: SingleFamily
- Architectural style: Traditional
- Property subtype: Single Family Residence
Materials
- Block, Concrete, Stucco
- Foundation: Slab
- Roof: Shingle
Condition
- New construction: No
- Year built: 1999
Details
- Warranty included: Yes
Utilities & green energy
- Sewer: Public Sewer
- Water: Public
- Utilities for property: Cable Available, Electricity Connected, Public, Sewer Connected, Street Lights, Water Connected
Green energy
- Energy efficient items: Appliances
Community & HOA
Community
- Features: Deed Restrictions, Park, Playground, Sidewalks
- Security: Closed Circuit Camera(s), Security System, Security System Owned, Smoke Detector(s)
- Pet fee: $0 monthly
- Subdivision: SILVER PINES POINTE PH 01
HOA
- Has HOA: Yes
- Amenities included: Park, Playground, Trail(s)
- HOA fee: $15 monthly
- HOA name: Silver Pines Pointe/Reliable Association Managemen
- HOA phone: 321-279-7328
Location
- Region: Orlando
Financial & listing details
- Price per square foot: $258/sqft
- Tax assessed value: $210,563
- Annual tax amount: $3,172
- Date on market: 4/18/2024
- Cumulative days on market: 44 days
- Listing terms: Cash,Conventional,FHA,VA Loan
- Ownership: Fee Simple
- Total actual rent: 0
- Electric utility on property: Yes
- Road surface type: Paved
Price history
| Date | Event | Price |
|---|---|---|
| 8/28/2024 | Sold | $312,900$258/sqft |
Source:  Stellar MLS #O6194969 Report a problem Stellar MLS #O6194969 Report a problem | ||
| 6/17/2024 | Pending sale | $312,900$258/sqft |
Source: Stellar MLS #O6194969 Report a problem | ||
| 5/30/2024 | Listed for sale | $312,900$258/sqft |
Source: Stellar MLS #O6194969 Report a problem | ||
| 5/27/2024 | Pending sale | $312,900$258/sqft |
Source: Stellar MLS #O6194969 Report a problem | ||
| 5/15/2024 | Listed for sale | $312,900$258/sqft |
Source: Stellar MLS #O6194969 Report a problem | ||
| 5/10/2024 | Pending sale | $312,900$258/sqft |
Source: Stellar MLS #O6194969 Report a problem | ||
| 4/18/2024 | Listed for sale | $312,900+296.1%$258/sqft |
Source: Stellar MLS #O6194969 Report a problem | ||
| 3/9/2001 | Sold | $79,000$65/sqft |
Source: Public Record Report a problem | ||
Public tax history
| Year | Property taxes | Tax assessment |
|---|---|---|
| 2024 | $3,553 +12% | $178,078 +10% |
| 2023 | $3,172 +15.3% | $161,889 +10% |
| 2022 | $2,751 +7% | $147,172 +10% |
| 2021 | $2,571 +7.5% | $133,793 +10% |
| 2020 | $2,391 +3.2% | $121,630 +10% |
| 2019 | $2,316 +14.4% | $110,573 +10% |
| 2018 | $2,024 | $100,521 +10% |
| 2017 | $2,024 +7.8% | $91,383 +19.2% |
| 2016 | $1,878 +135.7% | $76,648 +25.2% |
| 2015 | $797 -2.3% | $61,210 -9.1% |
| 2014 | $816 +2.2% | $67,371 +22.6% |
| 2013 | $799 +0.7% | $54,972 +5.5% |
| 2012 | $793 0% | $52,109 +0.3% |
| 2011 | $793 -3.2% | $51,933 -10.1% |
| 2010 | $819 | $57,767 -34.5% |
| 2009 | -- | $88,210 -32% |
| 2008 | $1,207 -10% | $129,720 -4% |
| 2007 | $1,340 -5% | $135,134 +25.8% |
| 2006 | $1,411 +2.3% | $107,454 +15.1% |
| 2005 | $1,380 +7.1% | $93,360 +5.1% |
| 2004 | $1,288 +1.2% | $88,824 +1.1% |
| 2003 | $1,272 +2.5% | $87,857 +10.8% |
| 2002 | $1,241 -19.6% | $79,264 +16.4% |
| 2001 | $1,544 | $68,093 |
Find assessor info on the county website
Neighborhood: 32808
Nearby homes
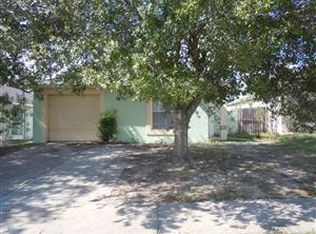
- $267,0004 bd2 ba1.3k sqft5615 Silver Spruce Dr, Orlando, FL 32808Off Market
- $220,3003 bd2 ba965 sqft5623 Silver Spruce Dr, Orlando, FL 32808Off Market
- $220,6003 bd2 ba965 sqft5611 Silver Spruce Dr, Orlando, FL 32808Off Market
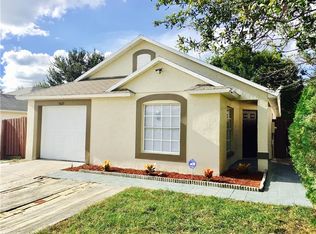
- $285,7004 bd2 ba1.3k sqft5627 Silver Spruce Dr, Orlando, FL 32808Off Market
- $281,0004 bd2 ba1.3k sqft5634 Piney Ridge Dr, Orlando, FL 32808Off Market
- $252,7003 bd2 ba1.3k sqft5638 Piney Ridge Dr, Orlando, FL 32808Off Market
- $261,8004 bd2 ba1.3k sqft5630 Piney Ridge Dr, Orlando, FL 32808Off Market
- $218,3003 bd2 ba965 sqft5642 Piney Ridge Dr, Orlando, FL 32808Off Market
Nearby schools
GreatSchools rating
- 4/10Pine Hills Elementary SchoolGrades: PK-5Distance: 0.8 mi
- 4/10Meadowbrook Middle SchoolGrades: 6-8Distance: 1.7 mi
- 3/10Maynard Evans High SchoolGrades: 9-12Distance: 0.7 mi
Schools provided by the listing agent
- Elementary: Pine Hills Elem
- Middle: Meadowbrook Middle
- High: Evans High
Source: Stellar MLS. This data may not be complete. We recommend contacting the local school district to confirm school assignments for this home.
Get a cash offer in 3 minutes
Find out how much your home could sell for in as little as 3 minutes with a no-obligation cash offer.
Estimated market value
$294,900
Get a cash offer in 3 minutes
Find out how much your home could sell for in as little as 3 minutes with a no-obligation cash offer.
Estimated market value
$294,900
- Florida
- Orange County
- Pine Hills
- 32808
- 5619 SILVER SPRUCE DRIVE
Nearby cities
Nearby zip codes
Other Pine Hills Topics
