This exceptional home offers the perfect blend of luxury, comfort, and natural beauty. Wake up to stunning sunrise views over the water or unwind on the deck with your morning coffee. Situated as one of just 33 homes surrounding a scenic 8-acre lake in western Shawnee, this property boasts hardwood floors throughout the main level, a large kitchen island, and a formal living space perfect for an office or library.
The spacious primary suite includes a inviting fireplace, and spectacular lake views. The on-suite offers heated tile floors, a luxury you didn't know you were missing. A second primary suite rivals the first, featuring a sitting room and a on-suite bath with beautiful marble floors.
Designed for entertaining, the finished basement boasts 9-foot ceilings, a custom kitchen, and a unique island inset crafted from historical wooden arches from the Kansas State House. The true standout is the 8-panel glass garage door opening seamlessly to a covered patio, stamped concrete, custom pizza oven and firepit. The lower-level full bath features heated tile floors, custom cabinetry, and a full shower with a dedicated dog washing station for your furry friends.
Complete with a newer roof, exterior paint 2025, new decking 2025. Too many upgrades and updates to mention. Fresh interior paint upstairs, kitchen hearth room, updated finishes on every surface, an oversized 3-car garage with an additional 8 feet for storage or a workspace—plus a beautifully landscaped yard featured in the 2025 Shawnee Garden Tour!
Sold
Price Unknown
5619 Theden St, Shawnee, KS 66218
4beds
3,767sqft
Single Family Residence
Built in 2002
8,351 Square Feet Lot
$674,900 Zestimate®
$--/sqft
$3,595 Estimated rent
Home value
$674,900
$634,000 - $715,000
$3,595/mo
Zestimate® history
Owner options
List your home for rent
$3,595/mo
Rent Zestimate®
Find your next renter with Zillow Rental Manager. Plus, with online applications, you can quickly screen prospective tenants – for free.
$3,595/mo
Rent Zestimate®
Refinance and save
$450/mo
Est. payment
Refinancing to a lower rate could help reduce your monthly payments and save thousands over the life of the loan.
$450/mo
Est. payment
Explore your selling options
Work with a Zillow partner agent
Leverage their expertise and Zillow's premium Showcase listings to get your home seen by more buyers.
Get startedList with your own agent
Get your home in front of millions of buyers by listing it on Zillow.
Learn how to do itSell it yourself
Take full control of how buyers see your home on Zillow by listing For Sale by Owner (FSBO).
List your homeWhat's special
Zillow last checked:
Listing updated:
Listed by:
Laurie Jorgensen 913-522-5230,
ReeceNichols -Johnson County W
Bought with:
Natalie Olson, 00252367
House Brokerage
Source: Heartland MLS as distributed by MLS GRID,MLS#: 2633475
Facts & features
Interior
Bedrooms & bathrooms
- Bedrooms: 4
- Bathrooms: 5
- Full bathrooms: 4
- 1/2 bathrooms: 1
Primary bedroom
- Features: All Carpet, Ceiling Fan(s), Fireplace
- Level: Second
Bedroom 3
- Features: All Carpet
Bedroom 4
- Features: All Carpet
Primary bathroom
- Features: Natural Stone Floor, Separate Shower And Tub, Walk-In Closet(s)
- Level: Second
Bathroom 2
- Features: Marble
Bathroom 3
- Features: Ceramic Tiles
Bathroom 4
- Features: Ceramic Tiles
Dining room
- Level: Main
Family room
- Features: Ceramic Tiles
- Level: Lower
Half bath
- Level: Main
Hearth room
- Features: Fireplace
- Level: Main
Kitchen
- Features: Granite Counters, Kitchen Island, Pantry
- Level: Main
Kitchen 2nd
- Features: Ceramic Tiles, Kitchen Island, Wet Bar
- Level: Lower
Living room
- Features: All Carpet
- Level: Main
Heating
- Natural Gas
Cooling
- Electric
Appliances
- Included: Dishwasher, Disposal, Microwave, Electric Range, Stainless Steel Appliance(s)
- Laundry: Bedroom Level
Features
- Kitchen Island, Pantry, Walk-In Closet(s), Wet Bar
- Flooring: Carpet, Slate/Marble, Other, Tile
- Doors: Storm Door(s)
- Basement: Finished,Full,Interior Entry,Walk-Out Access
- Number of fireplaces: 2
- Fireplace features: Hearth Room, Primary Bedroom
Interior area
- Total structure area: 3,767
- Total interior livable area: 3,767 sqft
- Finished area above ground: 2,717
- Finished area below ground: 1,050
Property
Parking
- Total spaces: 3
- Parking features: Attached, Garage Door Opener, Garage Faces Front
- Attached garage spaces: 3
Features
- Patio & porch: Deck, Covered
- Exterior features: Fire Pit
- Fencing: Metal,Partial
Lot
- Size: 8,351 Square Feet
- Features: City Limits, City Lot, Sprinkler-In Ground, Many Trees
Details
- Parcel number: QP333400000266
Construction
Type & style
- Home type: SingleFamily
- Architectural style: Traditional
- Property subtype: Single Family Residence
Materials
- Brick/Mortar
- Roof: Composition
Condition
- Year built: 2002
Details
- Builder name: Sunrise Builders
Utilities & green energy
- Sewer: Public Sewer
- Water: Public
Green energy
- Energy efficient items: Appliances, HVAC, Insulation
- Water conservation: Low-Flow Fixtures
Community & HOA
Community
- Security: Smart Door Lock, Smoke Detector(s)
- Subdivision: Lakepointe
HOA
- Has HOA: Yes
- Amenities included: Play Area
- Services included: Trash
- HOA fee: $450 annually
- HOA name: Lakepointe HOA
Location
- Region: Shawnee
Financial & listing details
- Tax assessed value: $445,800
- Annual tax amount: $6,000
- Date on market: 8/13/2026
- Listing terms: Cash,Conventional,VA Loan
- Ownership: Private
- Road surface type: Paved
Price history
| Date | Event | Price |
|---|---|---|
| 9/25/2026 | Sold | -- |
Source:  Heartland MLS as distributed by MLS GRID #2633475 Report a problem Heartland MLS as distributed by MLS GRID #2633475 Report a problem | ||
| 8/18/2026 | Pending sale | $675,000$179/sqft |
Source: Heartland MLS as distributed by MLS GRID #2633475 Report a problem | ||
| 8/13/2026 | Listed for sale | $675,000$179/sqft |
Source: Heartland MLS as distributed by MLS GRID #2633475 Report a problem | ||
Public tax history
| Year | Property taxes | Tax assessment |
|---|---|---|
| 2025 | $5,992 +2.7% | $51,267 +2.2% |
| 2024 | $5,837 +0.9% | $50,163 +2% |
| 2023 | $5,782 +3.1% | $49,163 +5.2% |
| 2022 | $5,608 | $46,713 +11.2% |
| 2021 | -- | $42,009 +6.1% |
| 2020 | $4,986 | $39,583 +2.7% |
| 2019 | -- | $38,525 +3.4% |
| 2018 | -- | $37,260 +6.3% |
| 2017 | $4,633 -2.8% | $35,041 -1.6% |
| 2016 | $4,765 -3.4% | $35,604 -1.7% |
| 2015 | $4,935 +9.9% | $36,202 +11.6% |
| 2013 | $4,488 -1.8% | $32,441 -1.1% |
| 2012 | $4,570 -1.2% | $32,786 0% |
| 2010 | $4,624 +1.5% | $32,787 -5.6% |
| 2009 | $4,556 -4% | $34,742 -0.7% |
| 2008 | $4,746 +2.6% | $34,995 +0% |
| 2007 | $4,628 +10% | $34,994 +5.3% |
| 2006 | $4,206 | $33,235 |
| 2005 | -- | $33,235 |
Find assessor info on the county website
Neighborhood: Lakepointe
Nearby homes
- $606,7004 bd5 ba3k sqft5623 Theden St, Shawnee, KS 66218Off Market

- $551,8004 bd3 ba4.5k sqft5615 Theden St, Shawnee, KS 66218Off Market

- $589,3004 bd4 ba3k sqft5611 Theden St, Shawnee, KS 66218Off Market

- $657,0005 bd5 ba4.9k sqft5627 Theden St, Shawnee, KS 66218Off Market
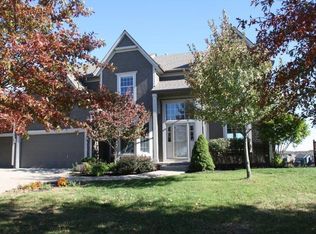
- $431,6004 bd3 ba2k sqft21002 W 56th Ter, Shawnee, KS 66218Off Market
- $498,3004 bd3 ba2.1k sqft5616 Theden St, Shawnee, KS 66218Off Market
- $501,5004 bd3 ba2.1k sqft5607 Theden St, Shawnee, KS 66218Off Market
- $575,1004 bd5 ba3k sqft5631 Theden St, Shawnee, KS 66218Off Market
Nearby schools
GreatSchools rating
- 9/10Clear Creek Elementary SchoolGrades: PK-5Distance: 0.5 mi
- 8/10Monticello Trails Middle SchoolGrades: 6-8Distance: 0.9 mi
- 10/10Mill Valley High SchoolGrades: 9-12Distance: 0.7 mi
Schools provided by the listing agent
- Elementary: Clear Creek
- Middle: Monticello Trails
- High: Mill Valley
Source: Heartland MLS as distributed by MLS GRID. This data may not be complete. We recommend contacting the local school district to confirm school assignments for this home.
Get a cash offer in 3 minutes
Find out how much your home could sell for in as little as 3 minutes with a no-obligation cash offer.
Estimated market value
$674,900
Get a cash offer in 3 minutes
Find out how much your home could sell for in as little as 3 minutes with a no-obligation cash offer.
Estimated market value
$674,900
- Kansas
- Johnson County
- Shawnee
- 66218
- Lakepointe
- 5619 Theden St
