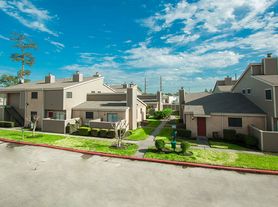
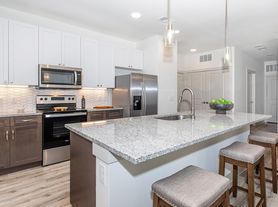

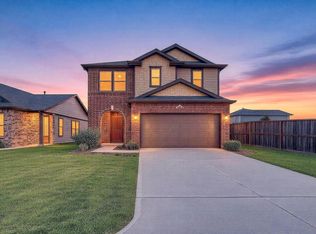
Discover this 4-bedroom, 2-bath home in Spring, TX, featuring a fenced backyard ideal for outdoor living and privacy. Inside, durable laminate flooring extends through the main living areas, while carpeted bedrooms provide added comfort. The layout offers practical space for daily routines and entertaining. Located in the Spring area, this residence combines functional finishes with an outdoor area that's ready for your use.
**Our property offers deposit-free leasing using Obligo Billing Authorization Technology (for qualified renters). Available with no security deposit with Obligo
**Provide 3 months proof of income in the application, copies of Social Security cards & Driver's license.**
$65 APPLICATION FEE IS NON-REFUNDABLE
Processing Fee: $225
Monthly Preferred Tenant Program: $59.95 (Renter's Insurance & Pest Control Treatment included)
Pet policy: Case by case
Pet deposit: $300 per pet
Monthly pet fee: $25 per pet
Real Property Management Preferred
House for rent
$2,290/moFees may apply
5619 Vintage Oakmont Dr, Spring, TX 77373
4beds
2,144sqft
Price may not include required fees and charges. Learn more|
Single family residence
Available now
Cats, dogs OK
In unit laundry
What's special
- 5 days |
- -- |
- -- |
Zillow last checked:
Listing updated:
Travel times

Let’s turn your rent into credit progress
Build credit history with every on-time payment and get credit for the payment you’re already making.
Facts & features
Interior
Bedrooms & bathrooms
- Bedrooms: 4
- Bathrooms: 2
- Full bathrooms: 2
Appliances
- Included: Dishwasher, Garbage Disposal, Microwave Oven, Refrigerator, dryer, washer
- Laundry: In Unit
Features
- Flooring: Laminate
Interior area
- Total interior livable area: 2,144 sqft
Property
Parking
- Details: Contact manager
Features
- Exterior features: Carpet in Bedrooms, Stove/Range
Lot
- Features: Back Yard
Details
- Parcel number: 1421300030028
Construction
Type & style
- Home type: SingleFamily
- Property subtype: Single Family Residence
Community & HOA
Location
- Region: Spring
Financial & listing details
- Lease term: Contact For Details
Price history
| Date | Event | Price |
|---|---|---|
| 9/4/2026 | Listed for rent | $2,290$1/sqft |
Source: Zillow Rentals Report a problem | ||
| 9/3/2026 | Listing removed | $288,900$135/sqft |
Source:  HAR #80709187 Report a problem HAR #80709187 Report a problem | ||
| 7/14/2026 | Price change | $2,290-3.6%$1/sqft |
Source:  HAR #3333924 Report a problem HAR #3333924 Report a problem | ||
| 7/14/2026 | Price change | $288,900-0.3%$135/sqft |
Source: HAR #80709187 Report a problem | ||
| 6/11/2026 | Listed for sale | $289,900-0.7%$135/sqft |
Source: HAR #80709187 Report a problem | ||
| 5/13/2026 | Listed for rent | $2,375+1.5%$1/sqft |
Source: HAR #3333924 Report a problem | ||
| 4/10/2025 | Listing removed | $2,339$1/sqft |
Source: HAR #46002017 Report a problem | ||
| 2/28/2025 | Price change | $2,339-1.5%$1/sqft |
Source: HAR #46002017 Report a problem | ||
| 2/26/2025 | Price change | $2,375-2.1%$1/sqft |
Source: HAR #46002017 Report a problem | ||
| 2/24/2025 | Listed for rent | $2,425$1/sqft |
Source: HAR #46002017 Report a problem | ||
| 6/9/2024 | Listing removed | $291,990$136/sqft |
Source:  DR Horton Report a problem DR Horton Report a problem | ||
| 5/30/2024 | Listed for sale | $291,990$136/sqft |
Source: DR Horton Report a problem | ||
Neighborhood: North Spring
Nearby schools
GreatSchools rating
- 2/10Smith Elementary SchoolGrades: PK-5Distance: 0.7 mi
- 4/10Twin Creeks Middle SchoolGrades: 6-8Distance: 0.8 mi
- 2/10Spring High SchoolGrades: 9-12Distance: 2.8 mi