This 1+ acre property is full of charm and privacy. The property features three accessory buildings including a 768 sqft 4-car detached garage with mini-split HVAC (2022) system and internet making this space perfect for the car enthusiast, hobbyist, and/or gym guru. Attached to the rear of the detached garage is 385 sq ft workshop with interior access from the garage and barn door access from the outside. The final accessory building is a large, double-storage shed perfect for storing hunting, landscaping, and gardening equipment. Have an RV or a Boat? No problem, there is plenty of space to park and store both. With meticulous and expansive landscaping and hardscape, it is like a private park in your own fenced backyard. There’s even a plotted area for your garden to grow. For your outdoor entertaining pleasure enjoy not one, but two paver patios with fire pits, a paver walkway to the back third of the cleared lot, and plenty of seating. Additionally, the 713 sq ft deck extends the length of the house, offering up room for patio tables, lounge chairs, and grills. Exhale as you come home to the curb appeal of your quaint covered front porch. This home offers a central kitchen with stainless steel appliances, granite countertops, and a breakfast nook. The breathtaking view from the kitchen onto the manicured backyard will make any kitchen chore a pleasure. The open family room off the kitchen has a wood-burning fireplace with built-in shelves on either side and a slider to the deck. The dining room has a second sliding door to the deck. Crown molding flows throughout the dining room (currently used as a pirate's cove), living room (currently used as a dining room), and main-level office. The spacious primary bedroom has a breathtaking view from the wall of windows that offer spectacular sunrises. The primary bath has two vanities, a jacuzzi soaking tub, and a frameless glass walk-in tiled shower. The updated second full bath offers a tiled surround wall with a tub and shower. A lower-level finished basement has many possibilities, there is the 5th bedroom with a spacious updated full bath and recreation room. The attached 2-car side-load garage is recently painted, has epoxy floor covering, and has extra attic storage. *** Architectural shingle roof 2018, house AC 2020, house furnace (gas) 2013, detached garage mini-split 2022. Public water for drinking and a private well for landscaping purposes. Public sewer (no septic system) with grinder pump.*** This gem is conveniently located off of Braddock Rd close to Fairfax County Parkway, I-66, Rt 50, Rt 29, Rt 28, and the Stringfellow Rd commuter lot. Plenty of shopping and dining close by, Fair Oaks and Fair Lakes shopping centers just to name a few. Top FCPS: Willow Springs ES, Katherine Johnson MS, and Fairfax HS.
Sold for $1,131,000
$1,131,000
5619 Walcott Ave, Fairfax, VA 22030
4beds
3,993sqft
Single Family Residence
Built in 1995
1.08 Acres Lot
$1,239,200 Zestimate®
$283/sqft
$5,457 Estimated rent
Home value
$1,239,200
$1.18M - $1.31M
$5,457/mo
Zestimate® history
Owner options
List your home for rent
$5,457/mo
Rent Zestimate®
Find your next renter with Zillow Rental Manager. Plus, with online applications, you can quickly screen prospective tenants – for free.
$5,457/mo
Rent Zestimate®
Refinance and save
$6,974/mo
Est. payment
Refinancing to a lower rate could help reduce your monthly payments and save thousands over the life of the loan.
$6,974/mo
Est. payment
Explore your selling options
Work with a Zillow partner agent
Leverage their expertise and Zillow's premium Showcase listings to get your home seen by more buyers.
Get startedList with your own agent
Get your home in front of millions of buyers by listing it on Zillow.
Learn how to do itSell it yourself
Take full control of how buyers see your home on Zillow by listing For Sale by Owner (FSBO).
List your homeWhat's special
Wood - burning fireplaceDetached garageKatherine johnson msRecreation roomOpen family roomPrivate wellPlenty of shopping
Zillow last checked:
Listing updated:
Listed by:
Tracey Barrett 571-218-2539,
Century 21 Redwood Realty,
Listing Team: Focus On Nova Real Estate
Bought with:
Chris Johnson, 0225207604
Jason Mitchell Real Estate Virginia, LLC
Jen Manning, 0225263708
Jason Mitchell Real Estate Virginia, LLC
Source: Bright MLS,MLS#: VAFX2165988
Facts & features
Interior
Bedrooms & bathrooms
- Bedrooms: 4
- Bathrooms: 4
- Full bathrooms: 3
- 1/2 bathrooms: 1
- Main level bathrooms: 1
Rooms
- Room types: Living Room, Dining Room, Primary Bedroom, Bedroom 2, Bedroom 3, Bedroom 4, Bedroom 5, Kitchen, Family Room, Foyer, Laundry, Office, Recreation Room, Utility Room, Bathroom 2, Bathroom 3, Primary Bathroom
Basement
- Area: 1331
Heating
- Central, Forced Air, Programmable Thermostat, Natural Gas, Electric
Cooling
- Attic Fan, Ceiling Fan(s), Central Air, Ductless, Programmable Thermostat, Electric
Appliances
- Included: Microwave, Dishwasher, Disposal, Dryer, Ice Maker, Oven/Range - Gas, Refrigerator, Stainless Steel Appliance(s), Washer, Water Heater, Gas Water Heater
- Laundry: Main Level, Laundry Room
Features
- Attic, Breakfast Area, Ceiling Fan(s), Crown Molding, Family Room Off Kitchen, Open Floorplan, Formal/Separate Dining Room, Eat-in Kitchen, Primary Bath(s), Soaking Tub, Bathroom - Tub Shower, Upgraded Countertops, Walk-In Closet(s), 2 Story Ceilings, Dry Wall
- Flooring: Ceramic Tile, Hardwood, Carpet, Laminate, Wood
- Doors: Sliding Glass, Six Panel
- Windows: Double Pane Windows, Wood Frames
- Basement: Partial,Finished,Heated,Improved,Interior Entry,Concrete,Sump Pump,Windows
- Number of fireplaces: 1
- Fireplace features: Mantel(s), Wood Burning
Interior area
- Total structure area: 3,993
- Total interior livable area: 3,993 sqft
- Finished area above ground: 2,662
- Finished area below ground: 1,331
Property
Parking
- Total spaces: 6
- Parking features: Storage, Garage Faces Side, Garage Faces Front, Garage Door Opener, Inside Entrance, Oversized, Asphalt, Enclosed, Gravel, Attached, Detached, Driveway, Off Street
- Attached garage spaces: 6
- Has uncovered spaces: Yes
Accessibility
- Accessibility features: None
Features
- Levels: Three
- Stories: 3
- Patio & porch: Deck, Patio, Porch
- Exterior features: Boat Storage, Extensive Hardscape, Lighting, Storage, Other
- Pool features: None
- Fencing: Back Yard,Split Rail,Wood,Aluminum
- Has view: Yes
- View description: Trees/Woods, Garden
Lot
- Size: 1.08 Acres
- Features: Landscaped, Rear Yard, Suburban
Details
- Additional structures: Above Grade, Below Grade, Outbuilding
- Parcel number: 0662 04 0072
- Zoning: 030
- Special conditions: Standard
Construction
Type & style
- Home type: SingleFamily
- Architectural style: Colonial
- Property subtype: Single Family Residence
Materials
- Vinyl Siding
- Foundation: Permanent, Concrete Perimeter
- Roof: Architectural Shingle
Condition
- Very Good
- New construction: No
- Year built: 1995
Utilities & green energy
- Sewer: Grinder Pump, Public Sewer
- Water: Public, Well
- Utilities for property: Cable Connected, Electricity Available, Natural Gas Available, Phone Available, Phone Connected, Sewer Available, Water Available, Fiber Optic, Cable
Community & HOA
Community
- Subdivision: Lewis Park
HOA
- Has HOA: No
Location
- Region: Fairfax
Financial & listing details
- Price per square foot: $283/sqft
- Tax assessed value: $880,210
- Annual tax amount: $9,934
- Date on market: 3/7/2024
- Listing agreement: Exclusive Right To Sell
- Exclusions: Exercise Equipment Installed In Attached And Detached Garages Does Not Convey. Window Treatments (curtains) In Family Room, Dining / Bar Room, Front Right Bedroom, And Primary Bedroom Do Not Convey. Curtain Rod In Dining / Bar Room Does Not Convey. Ge French Door Refrigerator With Lower Freezer In Garage And Husky Workbench And Cabinets Do Not Convey. See Supplemental Sheet In Mls Documents.
- Ownership: Fee Simple
- Road surface type: Paved
Price history
| Date | Event | Price |
|---|---|---|
| 7/24/2024 | Sold | $1,131,000+2.8%$283/sqft |
Source:  Bright MLS #VAFX2165988 Report a problem Bright MLS #VAFX2165988 Report a problem | ||
| 3/15/2024 | Pending sale | $1,100,000$275/sqft |
Source: Bright MLS #VAFX2165988 Report a problem | ||
| 3/7/2024 | Listed for sale | $1,100,000+21.3%$275/sqft |
Source: Bright MLS #VAFX2165988 Report a problem | ||
| 6/14/2021 | Sold | $906,600+277.8%$227/sqft |
Source: Public Record Report a problem | ||
| 7/3/1995 | Sold | $240,000+224.3%$60/sqft |
Source: Public Record Report a problem | ||
| 5/13/1994 | Sold | $74,000$19/sqft |
Source: Public Record Report a problem | ||
Public tax history
| Year | Property taxes | Tax assessment |
|---|---|---|
| 2025 | $13,210 +8.5% | $1,059,800 +9.5% |
| 2024 | $12,175 +11.8% | $968,120 +10% |
| 2023 | $10,892 +5.8% | $880,210 +7.8% |
| 2022 | $10,293 | $816,270 +30.7% |
| 2021 | -- | $624,500 +4.5% |
| 2020 | $8,035 +2.1% | $597,870 +2.4% |
| 2019 | $7,869 +3.8% | $583,870 +4.3% |
| 2018 | $7,582 +6.8% | $559,580 +5.8% |
| 2017 | $7,099 +0.2% | $528,870 |
| 2016 | $7,086 +6.8% | $528,870 +4% |
| 2015 | $6,632 +0.2% | $508,340 |
| 2014 | $6,619 | $508,340 -6.6% |
| 2013 | -- | $544,340 |
| 2012 | -- | $544,340 -4.7% |
| 2011 | -- | $571,180 -5% |
| 2010 | -- | $601,290 -5.3% |
| 2009 | -- | $635,200 -17.5% |
| 2008 | -- | $770,110 -1.6% |
| 2007 | -- | $782,690 +90.1% |
| 2003 | -- | $411,660 +13.3% |
| 2002 | -- | $363,325 +25% |
| 2001 | -- | $290,660 |
Find assessor info on the county website
Neighborhood: Lewis Park
Nearby homes
- $1,406,7004 bd2 ba1.1k sqft5621 Walcott Ave, Fairfax, VA 22030Off Market
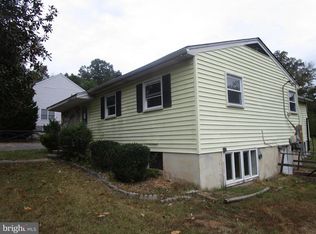
- $1,011,6004 bd3 ba2.4k sqft12500 Rochester Dr, Fairfax, VA 22030Off Market
- $1,247,7004 bd4 ba3.3k sqft12420 Rochester Dr, Fairfax, VA 22030Off Market
- $933,2004 bd2 ba2.1k sqft5615 Walcott Ave, Fairfax, VA 22030Off Market
- $1,826,9004 bd3 ba3.7k sqft12413 Bunche Rd, Fairfax, VA 22030Off Market
- $1,392,3004 bd4 ba4.5k sqft12404 Rochester Dr, Fairfax, VA 22030Off Market
- $1,735,3005 bd4 ba4.5k sqft12409 Bunche Rd, Fairfax, VA 22030Off Market
- $1,525,0005 bd5 ba5.9k sqft12501 Bunche Rd, Fairfax, VA 22030Sold
Nearby schools
GreatSchools rating
- 10/10Willow Springs Elementary SchoolGrades: PK-6Distance: 0.7 mi
- 6/10Johnson Middle SchoolGrades: 7-8Distance: 3.7 mi
- 6/10Fairfax High SchoolGrades: 9-12Distance: 5.5 mi
Schools provided by the listing agent
- Elementary: Willow Springs
- Middle: Katherine Johnson
- High: Fairfax
- District: Fairfax County Public Schools
Source: Bright MLS. This data may not be complete. We recommend contacting the local school district to confirm school assignments for this home.
Get a cash offer in 3 minutes
Find out how much your home could sell for in as little as 3 minutes with a no-obligation cash offer.
Estimated market value
$1,239,200
Get a cash offer in 3 minutes
Find out how much your home could sell for in as little as 3 minutes with a no-obligation cash offer.
Estimated market value
$1,239,200
- Virginia
- Fairfax County
- Fairfax
- 22030
- Lewis Park
- 5619 Walcott Ave
Nearby cities
Nearby neighborhoods
Nearby zip codes
Other Fairfax Topics
