This is the one! Situated on nearly half an acre, this well-maintained 4-bedroom, 2-bath ranch offers space, privacy, and convenience just off US-87, with an easy commute to Chapel Hill, RTP, and Hillsborough, and approximately 20 minutes to Pittsboro, Burlington, and Siler City. The primary suite is privately positioned opposite the guest bedrooms and features a walk-in closet and ensuite bath. Both bathrooms include walk-in showers with benches and handrails, granite vanities, and natural light. Fresh paint in most rooms with modern lighting and an open layout, the home offers granite countertops, stainless steel appliances, a whole-house water filtration system, and stackable washer and dryer. Enjoy a spacious patio, 6' privacy fence, fruit trees (peach, pear, fig), and raised garden beds--perfect for outdoor living. Peaceful setting, growing community, in this price range... this one won't last.
Sold for $268,000
$268,000
5619 Waxwing Dr, Snow Camp, NC 27349
4beds
1,220sqft
Single Family Residence, Residential
Built in 2020
0.47 Acres Lot
$267,000 Zestimate®
$220/sqft
$1,889 Estimated rent
Home value
$267,000
$230,000 - $310,000
$1,889/mo
Zestimate® history
Owner options
List your home for rent
$1,889/mo
Rent Zestimate®
Find your next renter with Zillow Rental Manager. Plus, with online applications, you can quickly screen prospective tenants – for free.
$1,889/mo
Rent Zestimate®
Refinance and save
$1,867/mo
Est. payment
Refinancing to a lower rate could help reduce your monthly payments and save thousands over the life of the loan.
$1,867/mo
Est. payment
Explore your selling options
Work with a Zillow partner agent
Leverage their expertise and Zillow's premium Showcase listings to get your home seen by more buyers.
Get startedList with your own agent
Get your home in front of millions of buyers by listing it on Zillow.
Learn how to do itSell it yourself
Take full control of how buyers see your home on Zillow by listing For Sale by Owner (FSBO).
List your homeWhat's special
Modern lightingRaised garden bedsGranite countertopsNearly half an acreWhole-house water filtration systemSpacious patioStackable washer and dryer
Zillow last checked:
Listing updated:
Listed by:
Darien Charles Cruz 252-452-8078,
Choice Residential Real Estate
Bought with:
Non Member
Non Member Office
Source: Doorify MLS,MLS#: 10151916
Facts & features
Interior
Bedrooms & bathrooms
- Bedrooms: 4
- Bathrooms: 2
- Full bathrooms: 2
Heating
- Electric
Cooling
- Electric
Appliances
- Included: Dishwasher, Dryer, Electric Cooktop, Electric Oven, Ice Maker, Microwave, Refrigerator, Washer, Water Heater
Features
- Entrance Foyer, Granite Counters, Kitchen/Dining Room Combination, Living/Dining Room Combination, Open Floorplan, Smooth Ceilings, Walk-In Shower
- Flooring: Vinyl
- Basement: Other
Interior area
- Total structure area: 1,220
- Total interior livable area: 1,220 sqft
- Finished area above ground: 1,220
- Finished area below ground: 0
Property
Parking
- Total spaces: 1
- Parking features: Driveway, Garage, Paved
- Attached garage spaces: 1
Accessibility
- Accessibility features: Grip-Accessible Features, Level Flooring, Visitor Bathroom
Features
- Levels: One
- Stories: 1
- Patio & porch: Patio
- Exterior features: Private Yard
- Fencing: Back Yard, Fenced, Wood
- Has view: Yes
Lot
- Size: 0.47 Acres
- Features: Back Yard, Cleared, Few Trees, Front Yard
Details
- Parcel number: 176188
- Special conditions: Standard
Construction
Type & style
- Home type: SingleFamily
- Architectural style: Contemporary, Ranch
- Property subtype: Single Family Residence, Residential
Materials
- Asphalt, Vinyl Siding
- Foundation: Slab
- Roof: Shingle
Condition
- New construction: No
- Year built: 2020
Utilities & green energy
- Sewer: Septic Tank
- Water: Public, Shared Well
- Utilities for property: Septic Available
Community & HOA
Community
- Subdivision: Cane Creek
HOA
- Has HOA: Yes
- Amenities included: Maintenance, Management
- Services included: None
- HOA fee: $264 annually
Location
- Region: Snow Camp
Financial & listing details
- Price per square foot: $220/sqft
- Tax assessed value: $240,069
- Annual tax amount: $1,391
- Date on market: 3/11/2026
- Road surface type: Asphalt
Price history
| Date | Event | Price |
|---|---|---|
| 4/24/2026 | Sold | $268,000-0.6%$220/sqft |
Source:  Doorify MLS #10151916 Report a problem Doorify MLS #10151916 Report a problem | ||
| 3/22/2026 | Pending sale | $269,500$221/sqft |
Source: Doorify MLS #10151916 Report a problem | ||
| 3/11/2026 | Listed for sale | $269,500+59.5%$221/sqft |
Source: Doorify MLS #10151916 Report a problem | ||
| 12/31/2020 | Sold | $168,990 |
Source:  Triad MLS #993159 Report a problem Triad MLS #993159 Report a problem | ||
Public tax history
| Year | Property taxes | Tax assessment |
|---|---|---|
| 2024 | $1,331 +7.1% | $240,069 |
| 2023 | $1,243 +17% | $240,069 +71.8% |
| 2022 | $1,062 -1.3% | $139,703 |
| 2021 | $1,076 | $139,703 |
Find assessor info on the county website
Neighborhood: 27349
Nearby homes
- $315,9004 bd3 ba2k sqft5627 Waxing Dr, Snow Camp, NC 27349Off Market
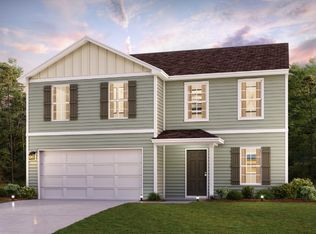
- $299,9994 bd3 ba1.9k sqft5623 Waxwing Dr, Snow Camp, NC 27349Sold
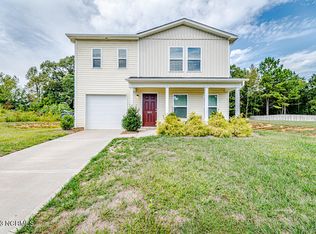
- $283,4903 bd3 ba1.7k sqft5767 Waxing Dr, Snow Camp, NC 27349Sold

- $289,9903 bd3 ba1.7k sqft5745 Waxing Dr, Snow Camp, NC 27349Sold

- $300,9903 bd3 ba1.7k sqft5751 Waxing Dr, Snow Camp, NC 27349Sold
- $290,4903 bd3 ba1.7k sqft5739 Waxing Dr, Snow Camp, NC 27349Sold
- $304,9903 bd3 ba1.7k sqft5717 Waxing Dr, Snow Camp, NC 27349Sold
- $292,9904 bd3 ba2k sqft5757 Waxing Dr, Snow Camp, NC 27349Sold
Nearby schools
GreatSchools rating
- 3/10B Everett Jordan ElementaryGrades: K-5Distance: 3.6 mi
- 9/10Hawfields MiddleGrades: 6-8Distance: 12.1 mi
- 6/10Southeast Alamance High SchoolGrades: 9-12Distance: 10.3 mi
Schools provided by the listing agent
- Elementary: Alamance - B Everett Jordan
- Middle: Alamance - Hawfields
- High: Alamance - Southeast Alamance
Source: Doorify MLS. This data may not be complete. We recommend contacting the local school district to confirm school assignments for this home.


Get pre-qualified for a loan
At Zillow Home Loans, we can pre-qualify you in as little as 5 minutes with no impact to your credit score.An equal housing lender. NMLS #10287.
- North Carolina
- Alamance County
- Snow Camp
- 27349
- 5619 Waxwing Dr
Nearby cities
Nearby zip codes
Other Snow Camp Topics
