Skip main navigation
Off market
Street View
  • $530,600

    5619 West Blf, Olcott, NY 14126

    3beds
    1,664sqft
    SingleFamily
    Built in 1955
    0.3 Acres Lot
    $530,600 Zestimate®
    $319/sqft
    $2,161 Estimated rent

    Home value

    $530,600

    $488,000 - $578,000

    $2,161/mo

    Zestimate® history
    Loading
    Loading...

    Owner options

    List your home for rent

    $2,161/mo

    Rent Zestimate®

    Find your next renter with Zillow Rental Manager. Plus, with online applications, you can quickly screen prospective tenants – for free.

    Learn more

    $2,161/mo

    Rent Zestimate®

    Refinance and save

    $3,745/mo

    Est. payment

    Refinancing to a lower rate could help reduce your monthly payments and save thousands over the life of the loan.

    See today's rates

    $3,745/mo

    Est. payment

    Explore your selling options

    Work with a Zillow partner agent

    Leverage their expertise and Zillow's premium Showcase listings to get your home seen by more buyers.

    Get started

    List with your own agent

    Get your home in front of millions of buyers by listing it on Zillow.

    Learn how to do it

    Sell it yourself

    Take full control of how buyers see your home on Zillow by listing For Sale by Owner (FSBO).

    List your home

    What's special

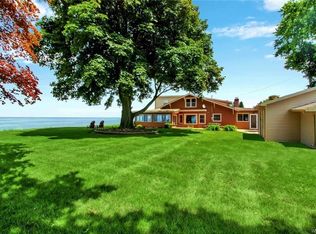
    Beauty, warmth, value and great views await you in this 3 bdrm,1.5 bath 2-story lake front home!! The glassed walls of windows in the living RM/Dining RM brings the sunsets and lake inside. Updated kitchen makes every square inch count. Clean, uncluttered, cosy & efficient. Two car garage with additional heated workshop rounds out the perfect home. You will love Lake Ontario living. Every hour, every day, you'll be pleased you purchased this home with panoramic views. Make your appointment today!

    This property is off market, which means it's not currently listed for sale or rent on Zillow. This may be different from what's available on other websites or public sources.

    Facts & features

    Interior

    Bedrooms & bathrooms
    • Bedrooms: 3
    • Bathrooms: 1
    • Full bathrooms: 1
    • 1/2 bathrooms: 1
    Heating
    • Baseboard, Other, Wall, Gas, Other
    Cooling
    • Central, Wall
    Appliances
    • Included: Dishwasher, Dryer, Microwave, Range / Oven, Refrigerator, Washer
    • Laundry: Laundry-2nd Floor
    Features
    • Ceiling Fan(s), Breakfast Bar, Kitchen Island, Central Vacuum, Solid Surface Counter, Sump Pump, Circuit Breakers - Some, Foyer/Entry Hall, Florida/Sun Room- Heated, Den/Study, Laundry-2nd Floor
    • Flooring: Tile, Carpet, Hardwood
    • Windows: Thermal Windows - Some
    • Basement: Partial, Crawl Space
    • Attic: Crawl Space, Scuttle
    • Has fireplace: Yes
    • Fireplace features: Woodburning
    Interior area
    • Total interior livable area: 1,664 sqft

    Property

    Parking
    • Total spaces: 2
    • Parking features: Off-street, Garage
    Features
    • Patio & porch: Patio, Awning(s)
    • Exterior features: Other, Vinyl
    • Fencing: Partially Fenced Yard
    • Has view: Yes
    • View description: Water
    • Has water view: Yes
    • Water view: Water
    • Waterfront features: Lake Front
    • Body of water: Lake Ontario
    • Frontage type: Lakefront
    • Frontage length: 80
    Lot
    • Size: 0.3 Acres
    • Features: Waterfront, Views, Rectangular Lot, Neighborhood Street, Agricultural, Partially Fenced Yard
    Details
    • Additional structures: Garage(s), Shed/Storage
    • Parcel number: 29280014061231
    • Special conditions: Normal
    • Wooded area: 0

    Construction

    Type & style
    • Home type: SingleFamily
    • Architectural style: Colonial
    Materials
    • Metal
    • Foundation: Crawl/Raised
    • Roof: Asphalt
    Condition
    • Existing
    • Year built: 1955

    Utilities & green energy

    • Electric: Circuit Breakers - Some
    • Gas: Gas
    • Sewer: Sewer Connected
    • Water: Public

    Community & HOA

    Location
    • Region: Olcott

    Financial & listing details

    • Price per square foot: $319/sqft
    • Tax assessed value: $474,400

    Price history

    DateEventPrice
    7/25/2019Sold$340,000-2.8%$204/sqft
    Source: Agent Provided Report a problem
    5/21/2019Pending sale$349,900$210/sqft
    Source: Zambito Realtors LLC #B1172735 Report a problem
    2/12/2019Listed for sale$349,900+125.7%$210/sqft
    Source: MJ Peterson Real Estate #B1172735 Report a problem
    3/15/2005Sold$155,000$93/sqft
    Source: Public Record Report a problem

    Public tax history

    YearProperty taxesTax assessment
    2025-- $204,000
    2024-- $204,000
    2023-- $204,000
    2022-- $204,000
    2021-- $204,000
    2020-- $204,000 +31.6%
    2019-- $155,000
    2018-- $155,000
    2017$5,563 $155,000
    2016-- $155,000
    2015-- $155,000
    2014-- $155,000
    2013-- $155,000
    2012-- $155,000
    2011-- $155,000
    2010-- $155,000
    2009-- $155,000
    2008-- $155,000
    2007-- $155,000
    2006-- $155,000 +5.2%
    2005-- $147,400
    2004-- $147,400 -6.9%
    2003-- $158,400
    2002-- $158,400
    2001-- $158,400
    2000-- $158,400
    Find assessor info on the county website

    Neighborhood: 14126

    Nearby schools

    GreatSchools rating
    Schools provided by the listing agent
    • High: Newfane Senior High
    • District: Newfane

    Source: The MLS. This data may not be complete. We recommend contacting the local school district to confirm school assignments for this home.