Skip main navigation
Sold for $962,500
  • Listed by: Compass • Niki Vrondakis • Contact: 951-443-9444
    Bought with: Redfin Corporation
    $962,500

    56190 Platinum Way, La Quinta, CA 92253

    2beds
    2,034sqft
    Single Family Residence
    Built in 2015
    5,663 Square Feet Lot
    $954,400 Zestimate®
    $473/sqft
    $6,702 Estimated rent

    Home value

    $954,400

    $859,000 - $1.06M

    $6,702/mo

    Zestimate® history
    Loading
    Loading...

    Owner options

    List your home for rent

    $6,702/mo

    Rent Zestimate®

    Find your next renter with Zillow Rental Manager. Plus, with online applications, you can quickly screen prospective tenants – for free.

    Learn more

    $6,702/mo

    Rent Zestimate®

    Refinance and save

    $6,702/mo

    Est. payment

    Refinancing to a lower rate could help reduce your monthly payments and save thousands over the life of the loan.

    See today's rates

    $6,702/mo

    Est. payment

    Explore your selling options

    Work with a Zillow partner agent

    Leverage their expertise and Zillow's premium Showcase listings to get your home seen by more buyers.

    Get started

    List with your own agent

    Get your home in front of millions of buyers by listing it on Zillow.

    Learn how to do it

    Sell it yourself

    Take full control of how buyers see your home on Zillow by listing For Sale by Owner (FSBO).

    List your home

    What's special

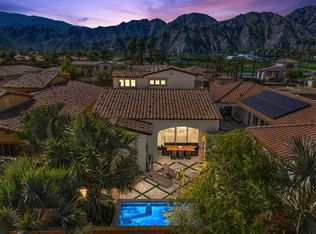
    Located in the heart of PGA WEST, Signature showcases a stunning collection of contemporary homes. The craftsmanship of this former model home is highlighted by the numerous builder upgrades found throughout the property. As you enter, the large entry gives way to the open den, featuring custom cabinetry and not one but two beverage refrigerators. The designer custom chandelier illuminates the baby grand piano and creates a welcoming ambiance. The chef's kitchen with its stylish stone slab countertops and an extra large island is a dream, with high end appliances and brushed nickel finishes. Coffered ceilings in the living room accentuate the natural light that streams in through the two story windows and the wood-look tile floors are laid in a custom mosaic pattern throughout the shared areas of the home. The property has dual primary suites, both with a walk-in closet and ensuite bath. There is an elegant powder room in the hallway for guests with custom cork wallpaper and stone slab countertops. Outside, the fully landscaped backyard features a custom in-ground spa and built-in BBQ perfect for outdoor entertaining or privacy. Best of all, the property is offered fully furnished with high end furnishings making it a luxurious getaway or high quality Short term rental! Signature includes a clubhouse for residents, a huge resort style pool and access to world-class golf, tennis, and two resort clubhouses. Stunning mountain and golf course views are par for the course here.

    Zillow last checked:

    Listing updated:

    Listed by:

    Niki Vrondakis DRE #01973686 951-443-9444,

    Compass

    Bought with:

    Marsha Kay McMahon-Jones, DRE #02136398

    Redfin Corporation

    Source: CRMLS,MLS#: 219122806PSMLS LogoOriginating MLS: California Desert AOR & Palm Springs AOR

    Facts & features

    Interior

    Bedrooms & bathrooms
    • Bedrooms: 2
    • Bathrooms: 3
    • Full bathrooms: 2
    • 1/2 bathrooms: 1
    Rooms
    • Room types: Den, Entry/Foyer, Great Room, Living Room, Primary Bedroom, Other, Retreat, Dining Room
    Primary bedroom
    • Features: Multiple Primary Suites
    Primary bedroom
    • Features: Primary Suite
    Primary bedroom
    • Features: Main Level Primary
    Bathroom
    • Features: Bathtub, Remodeled, Separate Shower, Vanity
    Kitchen
    • Features: Kitchen Island, Remodeled, Updated Kitchen
    Other
    • Features: Walk-In Closet(s)
    Heating
    • Central, Forced Air, Fireplace(s)
    Cooling
    • Central Air
    Appliances
    • Included: Dishwasher, Disposal, Gas Range, Microwave, Refrigerator, Range Hood, Water To Refrigerator
    • Laundry: Laundry Room
    Features
    • Breakfast Bar, Separate/Formal Dining Room, Furnished, High Ceilings, Open Floorplan, Recessed Lighting, Two Story Ceilings, Wired for Sound, Main Level Primary, Multiple Primary Suites, Primary Suite, Walk-In Closet(s)
    • Flooring: Carpet, Tile
    • Windows: Blinds
    • Has fireplace: Yes
    • Fireplace features: Gas Starter, Living Room, See Through
    • Furnished: Yes
    Interior area
    • Total interior livable area: 2,034 sqft

    Property

    Parking
    • Total spaces: 4
    • Parking features: Driveway, Garage, Garage Door Opener, On Street, Side By Side
    • Attached garage spaces: 2
    • Uncovered spaces: 2
    Features
    • Levels: One
    • Stories: 1
    • Has private pool: Yes
    • Pool features: Community, Electric Heat, In Ground
    • Spa features: Heated, In Ground, Private
    • Has view: Yes
    • View description: Mountain(s)
    Lot
    • Size: 5,663 Square Feet
    • Features: Close to Clubhouse, Drip Irrigation/Bubblers, Front Yard, Landscaped, Planned Unit Development, Sprinkler System
    Details
    • Parcel number: 775400058
    • Special conditions: Standard

    Construction

    Type & style
    • Home type: SingleFamily
    • Property subtype: Single Family Residence
    Condition
    • Updated/Remodeled
    • New construction: No
    • Year built: 2015
    Details
    • Builder model: Haciendas 2
    • Builder name: Woodbridge Pacific

    Community & HOA

    Community
    • Features: Gated, Pool
    • Security: Fire Sprinkler System, Gated Community, 24 Hour Security
    • Subdivision: Pga West Signature
    HOA
    • Has HOA: Yes
    • Amenities included: Clubhouse, Controlled Access, Fitness Center, Maintenance Grounds, Trash, Cable TV
    • HOA fee: $605 monthly
    • HOA name: PGA West Fairways Association
    Location
    • Region: La Quinta

    Financial & listing details

    • Price per square foot: $473/sqft
    • Tax assessed value: $967,572
    • Annual tax amount: $13,393
    • Date on market: 1/14/2025
    • Listing terms: Cash,Cash to New Loan,Conventional
    • Inclusions: All furnishings, linens and dishes to transfer with the property.
    • Exclusions: Owner has personal property in the primary suite closet.

    Price history

    DateEventPrice
    3/3/2025Pending sale$985,000+2.3%$484/sqft
    Source: CDAR/ Desert Area MLS #219122806 Report a problem
    2/28/2025Sold$962,500-2.3%$473/sqft
    Source: CRMLS #219122806PS Report a problem
    2/3/2025Contingent$985,000$484/sqft
    Source: Greater Palm Springs Realtors #219122806 Report a problem
    1/14/2025Listed for sale$985,000+5.9%$484/sqft
    Source: CDAR/ Desert Area MLS #219122806 Report a problem
    12/20/2022Sold$930,000+0%$457/sqft
    Source: CDAR/ Desert Area MLS #219087115 Report a problem
    12/16/2022Pending sale$929,900$457/sqft
    Source: CRMLS #219087115DA Report a problem
    11/22/2022Contingent$929,900$457/sqft
    Source: CDAR/ Desert Area MLS #219087115 Report a problem
    11/11/2022Listed for sale$929,900+57.6%$457/sqft
    Source: CRMLS #219087115DA Report a problem
    5/30/2018Sold$590,000$290/sqft
    Source: Public Record Report a problem

    Public tax history

    YearProperty taxesTax assessment
    2025$13,393 +5.7%$967,572 +2%
    2024$12,667 +1.3%$948,600 +2%
    2023$12,507 +36.2%$930,000 +39.3%
    2022$9,185 +2.1%$667,496 +2%
    2021$8,995 +3.5%$654,409 +1%
    2020$8,688 +7%$647,700 +7.6%
    2019$8,118 +29%$601,697 +30.9%
    2018$6,291 +0.3%$459,739 +2%
    2017$6,270 $450,725 +2%
    2016$6,270 +393.7%$441,888 +340.3%
    2015$1,270 $100,358
    Find assessor info on the county website

    Neighborhood: 92253

    Nearby schools

    GreatSchools rating
    Get a cash offer in 3 minutes
    Find out how much your home could sell for in as little as 3 minutes with a no-obligation cash offer.
    Estimated market value
    $954,400
    Get a cash offer in 3 minutes
    Find out how much your home could sell for in as little as 3 minutes with a no-obligation cash offer.
    Estimated market value
    $954,400